
Price Reduction - Primary on Main
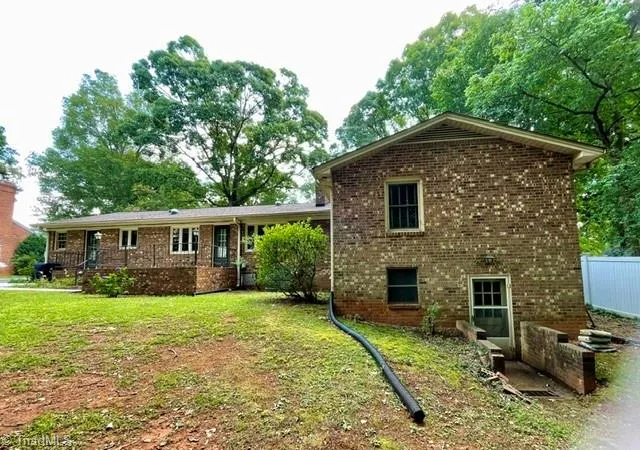
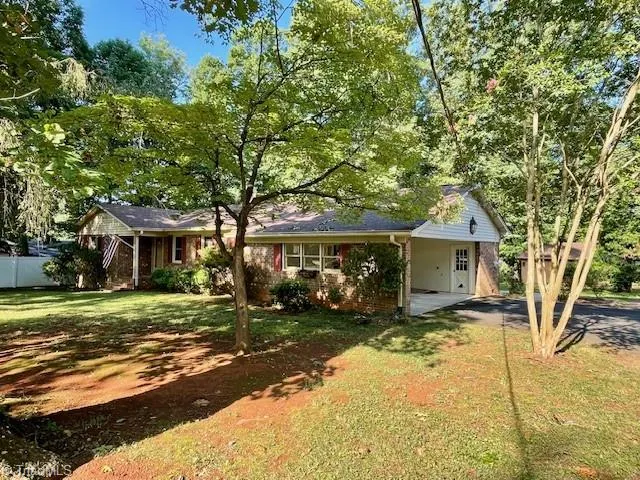
Address
10 Woodcrest Drive, Lexington, NC
Price
$ 289,900
Property Attributes
- MLS#1227030
- TypeSingle Family
- Listing Status Active
- CountyDAVIDSON
- CityLexington
- NeighborhoodWoodcrest
- Zip27295
- StyleRanch
- Year Built1966
- Taxes$ 2121
- Price$ 289,900
- Bedrooms3
- Full Bathrooms2
- Half Bathrooms0
- Sqr Footage2054
Data Source:
Triad MLS (TRIADMLS)
Property Description
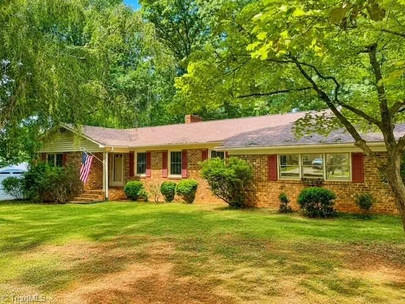
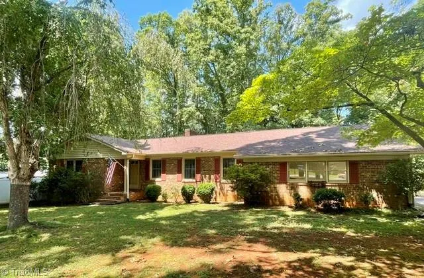
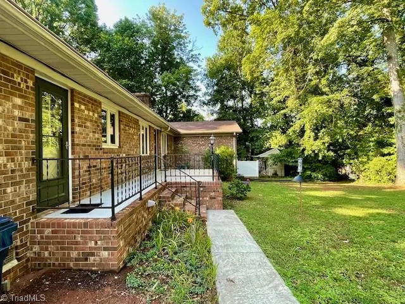
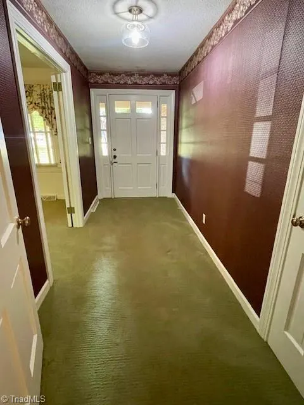
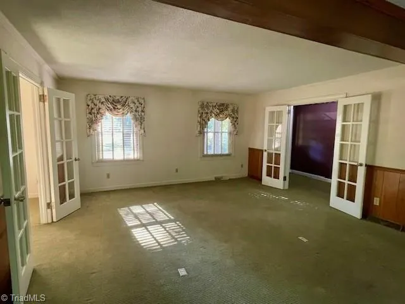
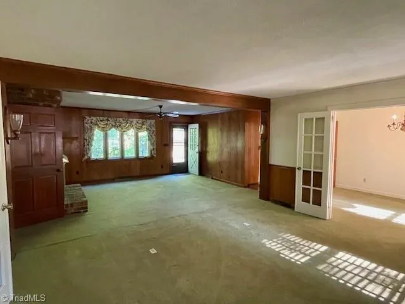
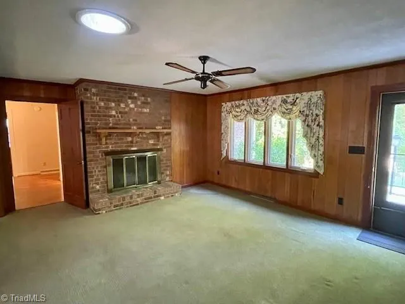
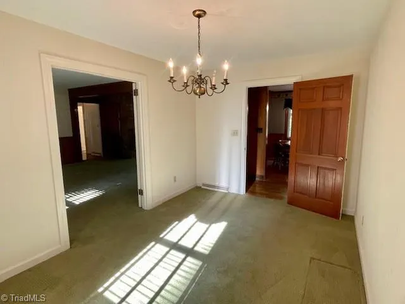
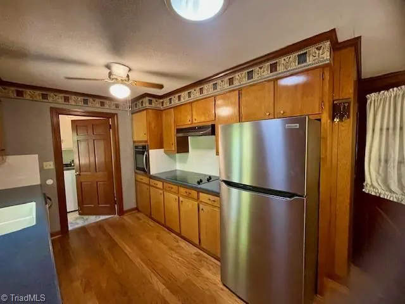
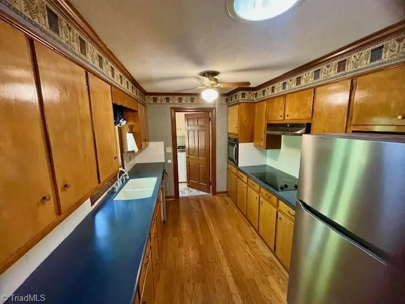
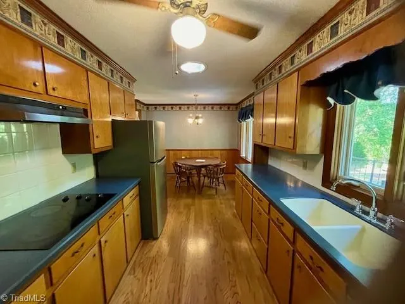
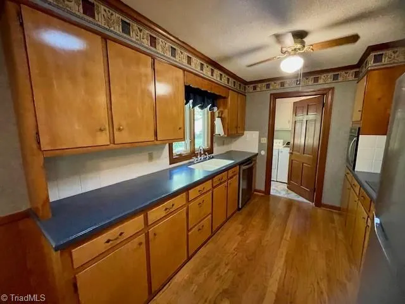
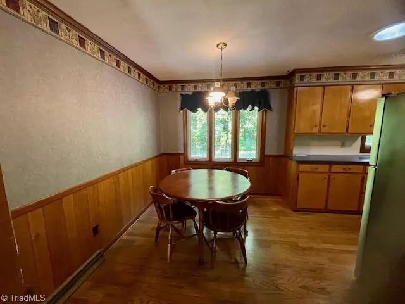
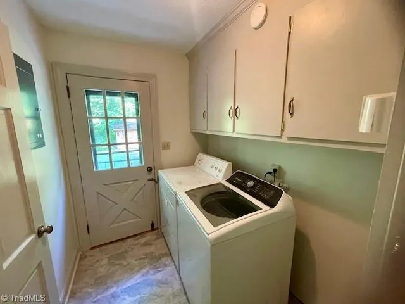
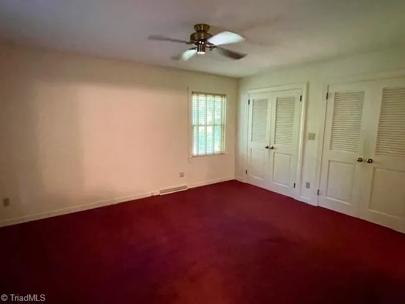
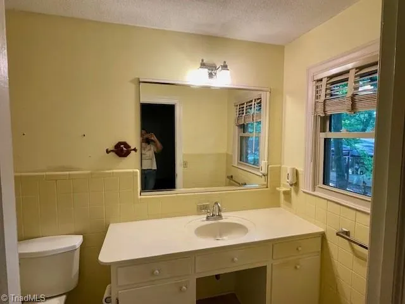
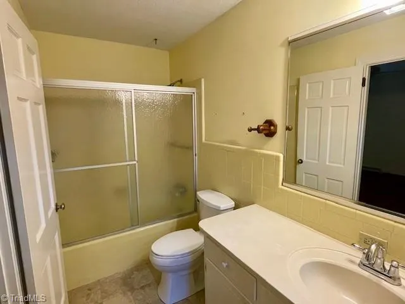
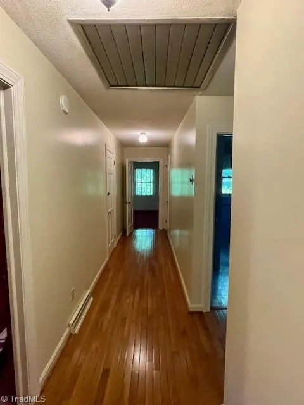
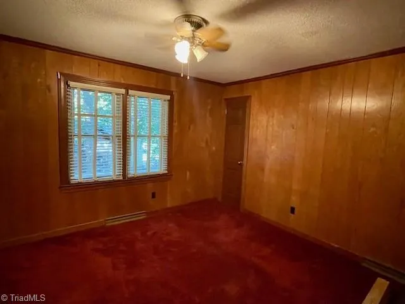
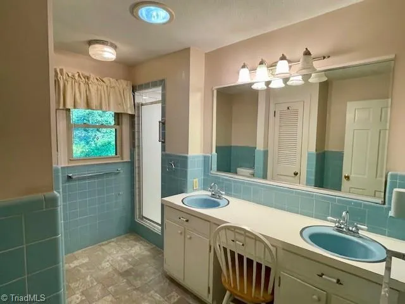
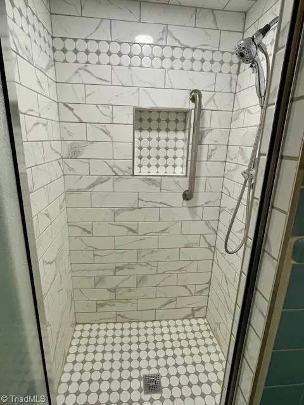
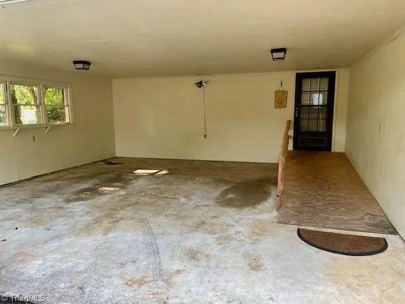
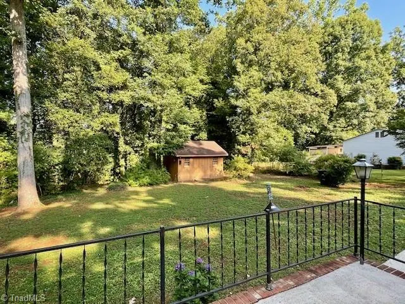
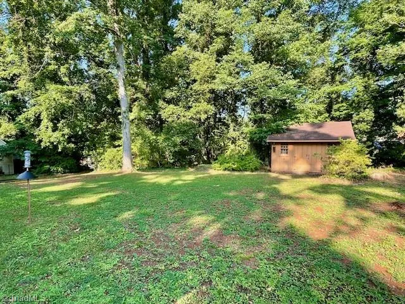
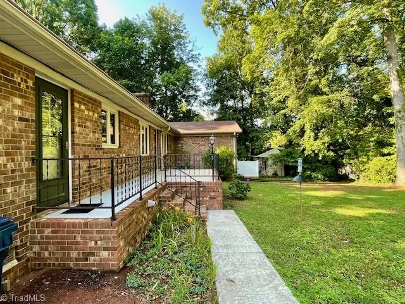
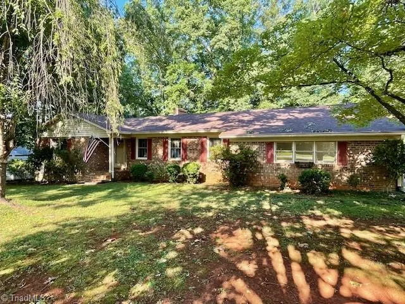
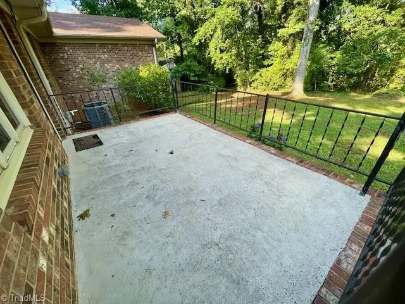
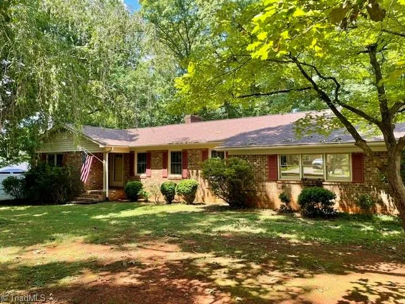
Well-built brick ranch in an established neighborhood with plenty of room for the whole family! This spacious home features 3 bedrooms, 2 full baths, formal living and dining rooms, plus a cozy den with a fireplace that’s perfect for relaxing evenings. Enjoy the convenience of a main-level laundry room, an attached double open garage with a storage room, and a large masonry patio overlooking a beautiful, tree-studded backyard—ideal for entertaining or simply enjoying the outdoors. With just a few cosmetic updates, you can transform this solid home into the one you’ve been dreaming of. Don’t miss this wonderful opportunity!
| Elementary School | Middle School | High School |
|---|---|---|
| Lexington City Elementary School | Lexington City Middle School | Lexington City High School |
| Price History | |
|---|---|
| 7/9/2026 | Listed $295,000 |
| 8/30/2026 | 2$289,900 |
General Features
| Sewer | Public Sewer |
|---|---|
| Heating | Dual Fuel System,Heat Pump,Electric,Natural Gas |
| Cooling | Central Air |
| Appliances | Oven,Cooktop,Gas Water Heater |
| Zoning | TN |
| Garage Spaces | 2 |
| Architectural Style | Ranch |
| Pool Features | None |
| Construction Materials | Brick,Vinyl Siding |
| Year Built | 1966 |
| Levels | One |
| Property Subtype | Stick/Site Built |
| County | Davidson |
| Property Type | Residential |
| HOA | No |
| Subdivision Name | Woodcrest |
| Other Structures | Storage |
| Total Rooms | 9 |
| Full Baths | 2 |
| Status | Active |
| Directions | From Main Street Lexington,Take West Center Street,T/R on West Center Street EXT.,then Right on Hillside Drive,T/R onto Woodcrest Drive. House # 10 |
| High School | Lexington City |
| City | Lexington |
| Listing Terms | Cash,Conventional,FHA,VA Loan |
| Elementary School | Lexington City |
| Tax Annual Amount | 2121 |
| Middle/Junior High School | Lexington City |
| Virtual Tour | https://my.matterport.com/show/?m=nYZbq7hkNsB |
| Structure Type | House |
| Standard Status | Active |
| Additional School Info Zone | Call to verify Schools |
| Attic Description | Pulldown Stairs |
| Fenced | No |
| Pool Y/N | No |
| Porch Y/N | Yes |
Interior Features
| Interior Amenities | Built-in Features,Ceiling Fan(s),Dead Bolt(s) |
|---|---|
| Basement | Unfinished,Basement,Crawl Space |
| Flooring | Carpet,Vinyl,Wood |
| Total Fireplaces | 1 |
| Fireplace Features | Den |
| Above Grade Finished Area | 2054 |
| Laundry Features | Dryer Connection,Main Level,Washer Hookup |
| Total Bedrooms | 3 |
| Main Level Bathrooms | 2 |
| Total Baths | 2 |
| RoomBasementArea | 1040 |
| Energy Features | Insulated Windows,Storm Doors |
| Heating Fuel | Electric,Natural Gas |
| Water Heater | Gas |
| Primary On Main | Yes |
| Unfinished Square Feet Basement | 1040 |
Exterior Features
| Fencing | None |
|---|---|
| Parking Features | Driveway,Garage,Paved,Attached |
| Lot Features | City Lot,Level,Partially Wooded |
| Water Source | Public |
| Building Area Total | 3094 |
| Lot Dimensions | 115 x 207 x 71 x 53 x 166.58 |
| Door Features | Storm Door(s) |
| Garage Description | Attached Garage |
Amenities
- Foreclosure
- Views
- Short Sale
- New Construction
- Adult 55+
- Lease To Own
- No HOA Fees
- Furnished
- Primary On Main
- Air Conditioning
- Seller Finance
- Green
- Fixer Upper
- Horse
- Golf
- Fireplace
- Deck
- Garage
- Basement
- Pool
Property vs Single Family Average in 27295
Price
Taxes
Year Built
Visits


