
Price Reduction - Primary on Main
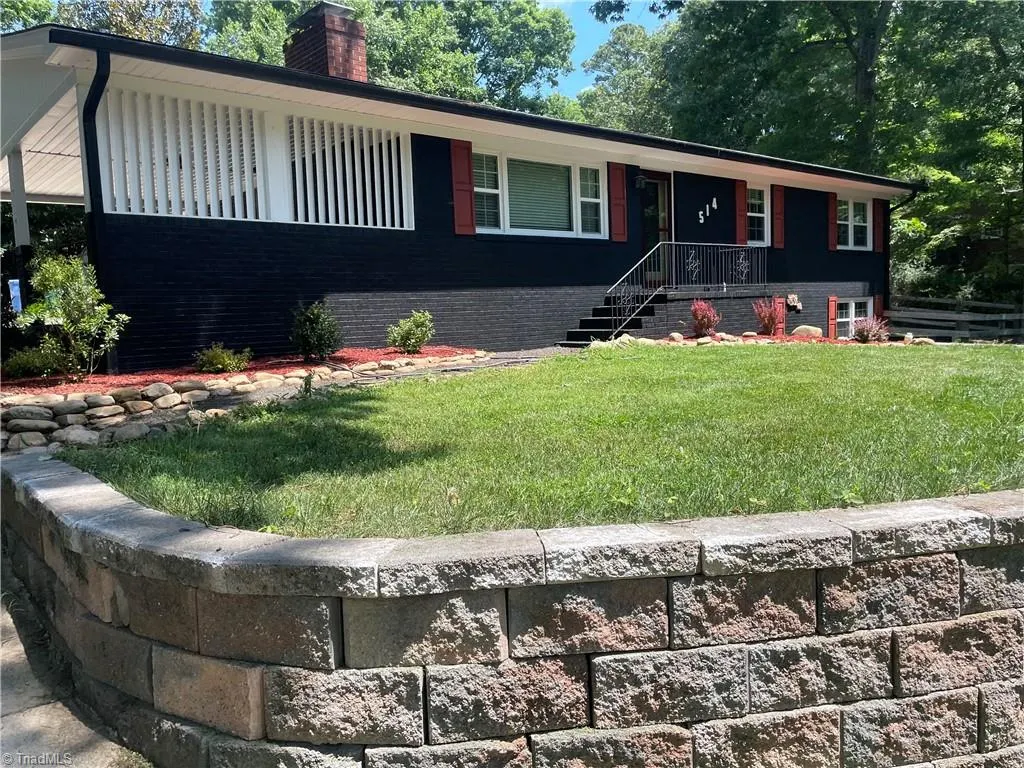
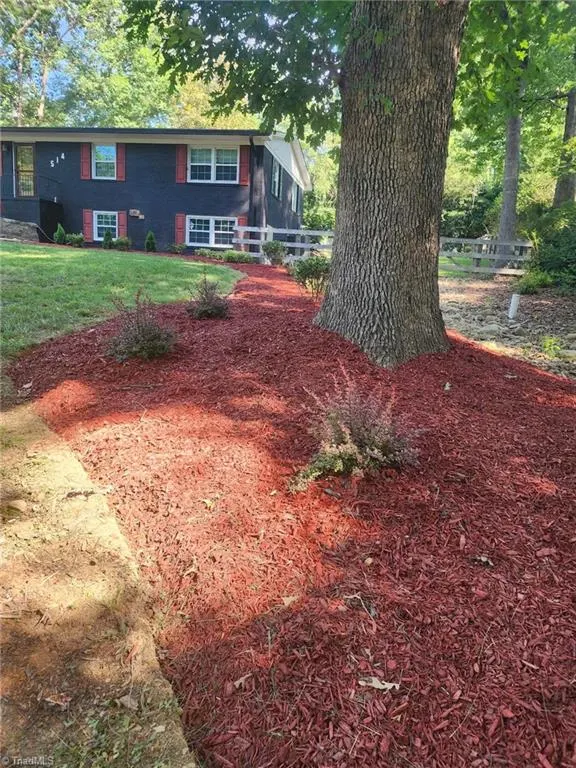
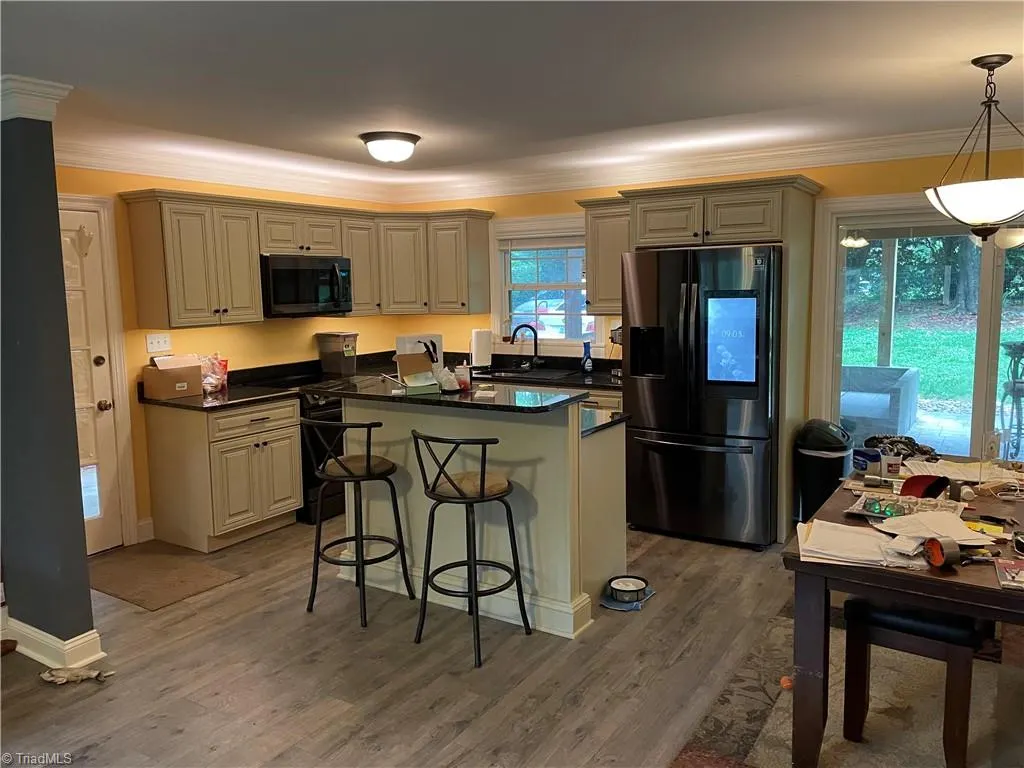
Address
514 Crestview Drive, Albemarle, NC
Price
$ 324,500
Property Attributes
- MLS#1224425
- TypeSingle Family
- Listing Status Active
- CountySTANLY
- CityAlbemarle
- NeighborhoodWoodcrest
- Zip28001
- StyleRanch
- Year Built1962
- Taxes$ 2291
- Price$ 324,500
- Bedrooms3
- Full Bathrooms2
- Half Bathrooms0
- Sqr Footage1248
- Lot Size0.5 Acres
Data Source:
Triad MLS (TRIADMLS)
Property Description
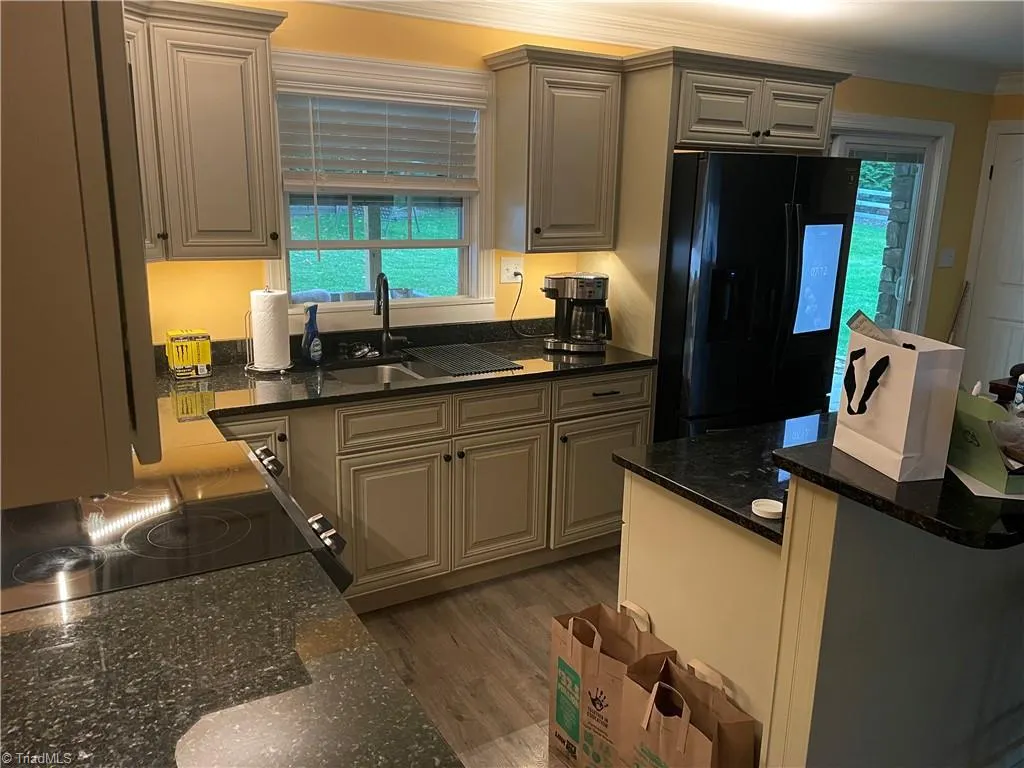
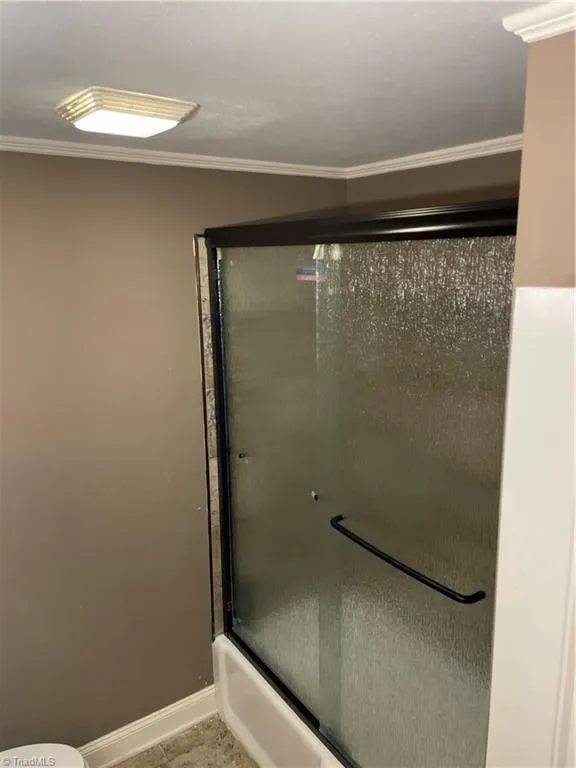
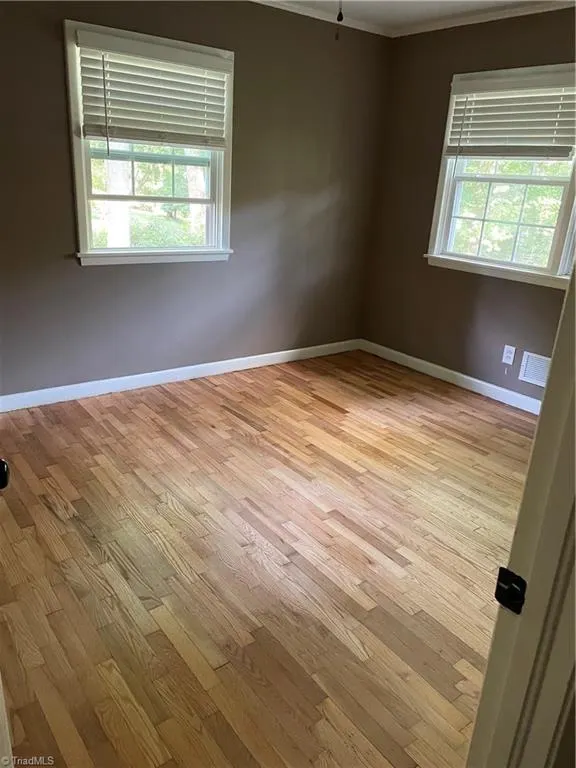
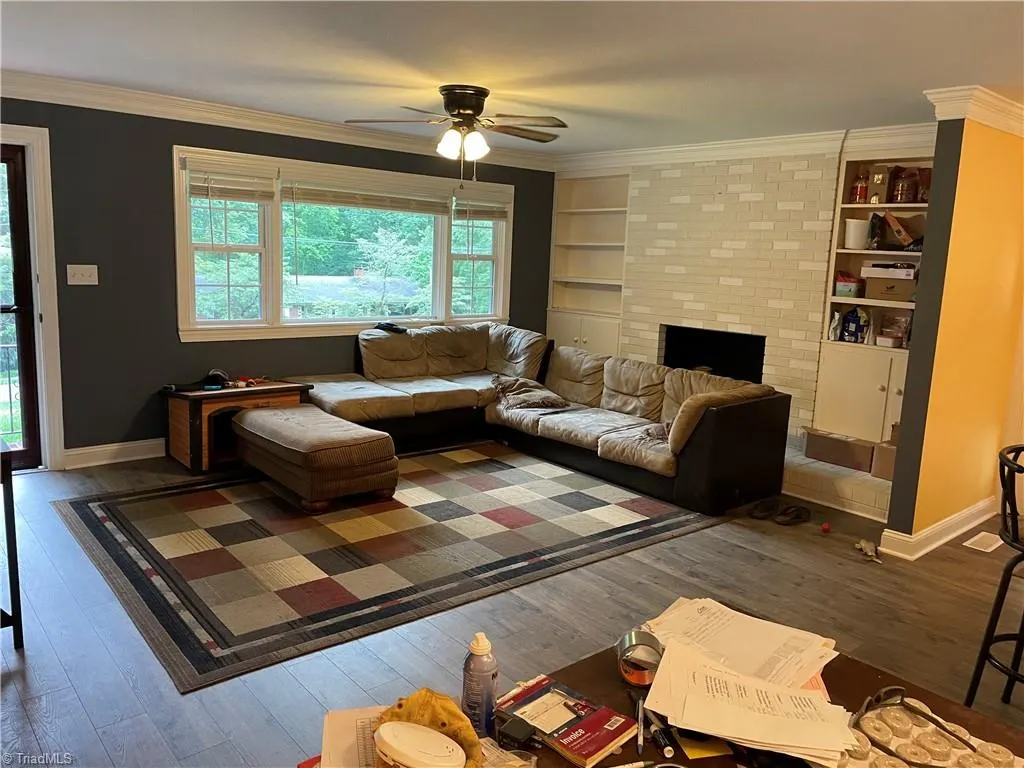
3 bedroom, 2 bath, full basement, complete remodel 2 yrs old with black stainless appliances, granite countertops, outdoor living space with built-in grill and Blackstone, fenced backyard, carport, over/under counter lighting, 2 fireplace up/down stairs, newly refinished hardwood floors in bedrooms, roof-windows-hvac-paint-flooring-cabinets-doors, 2 yrs old, beautiful landscape, great yard
| Elementary School | Middle School | High School |
|---|---|---|
| Badin Elementary School | North Middle School | North Stanley High School |
| Price History | |
|---|---|
| 6/13/2026 | Listed $330,000 |
| 8/5/2026 | 1$327,500 |
| 9/7/2026 | 1$324,500 |
General Features
| Sewer | Public Sewer |
|---|---|
| Heating | Fireplace(s),Heat Pump,Electric |
| Cooling | Central Air,Heat Pump |
| Appliances | Built-In Refrigerator,Cooktop,Dishwasher,Electric Water Heater |
| Zoning | R-10 |
| Garage Spaces | 1 |
| Architectural Style | Ranch |
| Pool Features | None |
| Construction Materials | Brick |
| Exclusions | Outside Tv,Grill,Flat Top. |
| Year Built | 1962 |
| Levels | One |
| Property Subtype | Stick/Site Built |
| Accessibility | 2 or more Access Exits |
| County | Stanly |
| Property Type | Residential |
| HOA | No |
| Subdivision Name | Woodcrest |
| Total Rooms | 5 |
| Full Baths | 2 |
| Status | Active |
| Directions | Head north on Mountain Creek Rd toward Talbert Dr. At the traffic circle,take the 3rd exit onto NE Connector. Turn right onto US-52 N. Turn left onto Bethany Rd. Turn left onto Collins Dr. Turn right |
| High School | North Stanley |
| City | Albemarle |
| Listing Terms | Cash,Conventional |
| Elementary School | Badin |
| Tax Annual Amount | 2291 |
| Middle/Junior High School | North |
| Structure Type | House |
| Standard Status | Active |
| Pool Y/N | No |
| Porch Y/N | Yes |
Interior Features
| Interior Amenities | Ceiling Fan(s) |
|---|---|
| Basement | Unfinished,Basement |
| Flooring | Laminate,Wood |
| Total Fireplaces | 2 |
| Fireplace Features | Den |
| Above Grade Finished Area | 1248 |
| Laundry Features | Dryer Connection,In Basement,Washer Hookup |
| Total Bedrooms | 3 |
| Main Level Bathrooms | 2 |
| Total Baths | 2 |
| RoomBasementArea | 1248 |
| Heating Fuel | Electric |
| Water Heater | Electric |
| Primary On Main | Yes |
| Unfinished Square Feet Basement | 1248 |
Exterior Features
| Fencing | Fenced |
|---|---|
| Parking Features | Carport,Driveway,Attached Carport |
| Lot Features | Level,See Remarks,Wooded |
| Water Source | Public |
| Building Area Total | 2496 |
| Lot Dimensions | 125 x 158 |
| Lot Size Acres | 0.5 |
| Garage Description | Attached Carport |
Amenities
- Foreclosure
- Views
- Short Sale
- New Construction
- Adult 55+
- Lease To Own
- No HOA Fees
- Furnished
- Primary On Main
- Air Conditioning
- Seller Finance
- Green
- Fixer Upper
- Horse
- Golf
- Fireplace
- Deck
- Garage
- Basement
- Pool
Property vs Single Family Average in 28001
Price
Taxes
Year Built
Visits


