
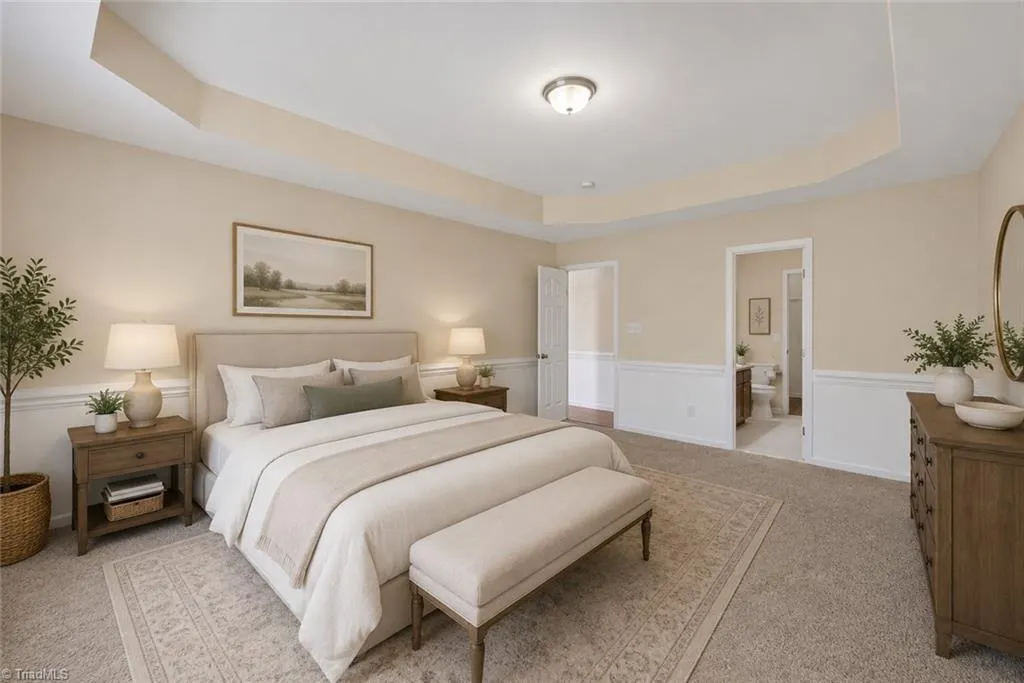
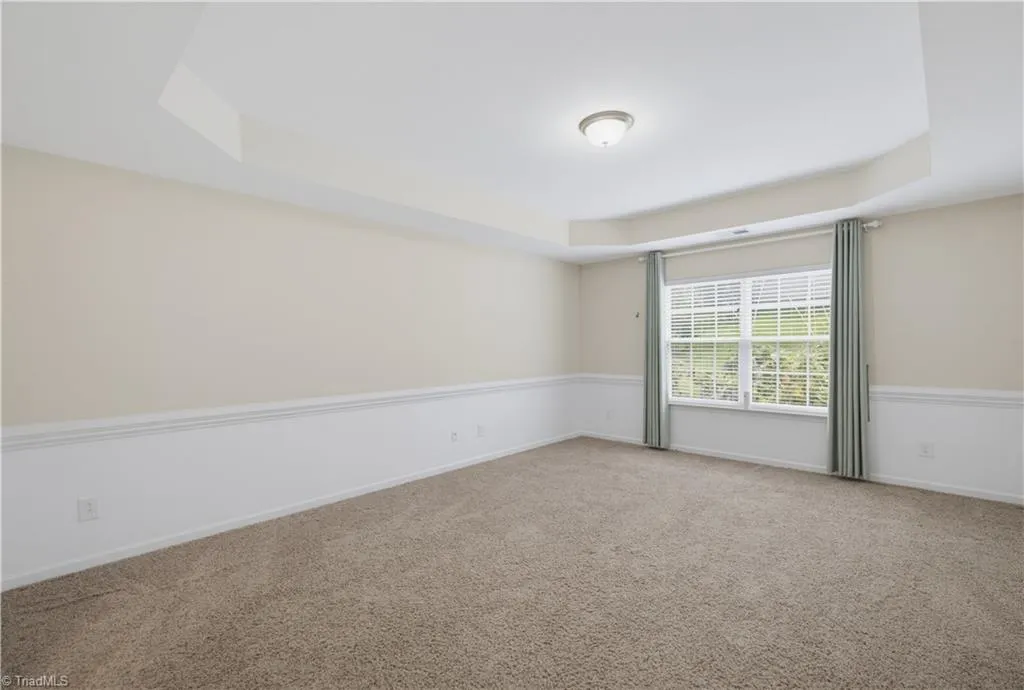
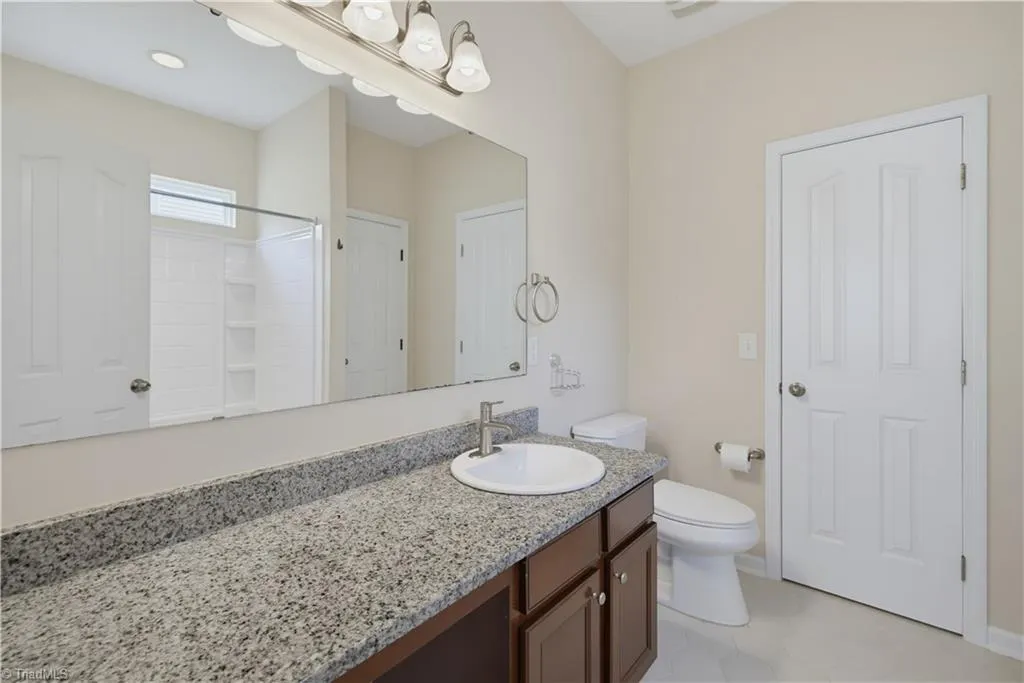
Price Reduction - Primary on Main
Address
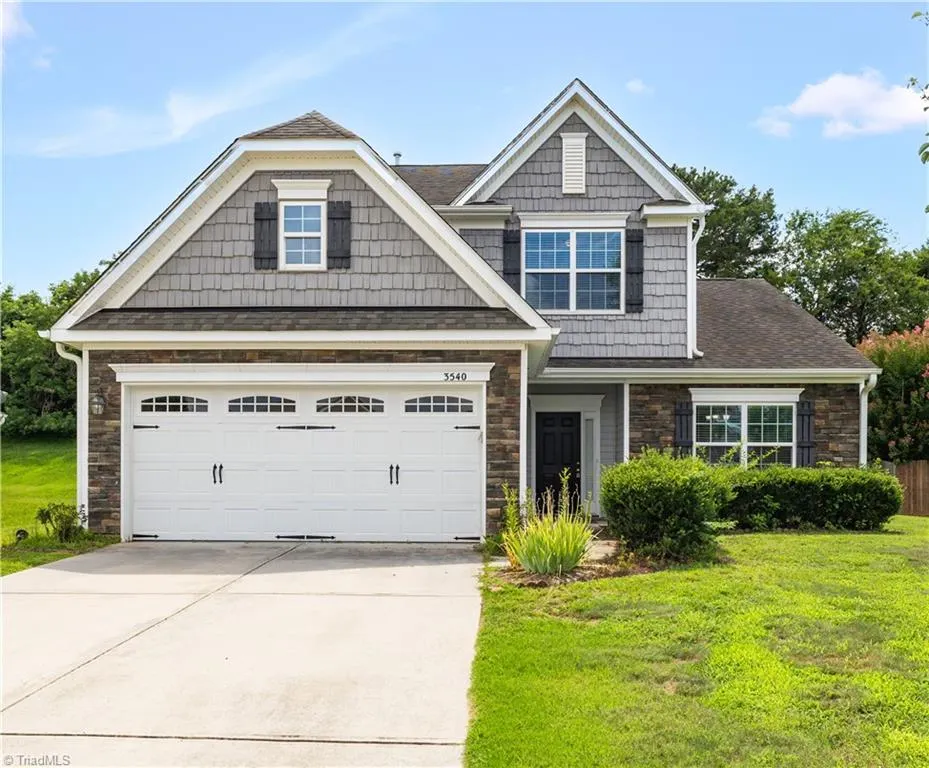
3540 Lamplight Way, High Point, NC
Price
$ 399,999
Property Attributes
- MLS#1230490
- TypeSingle Family
- Listing Status Active
- CountyGUILFORD
- CityHigh Point
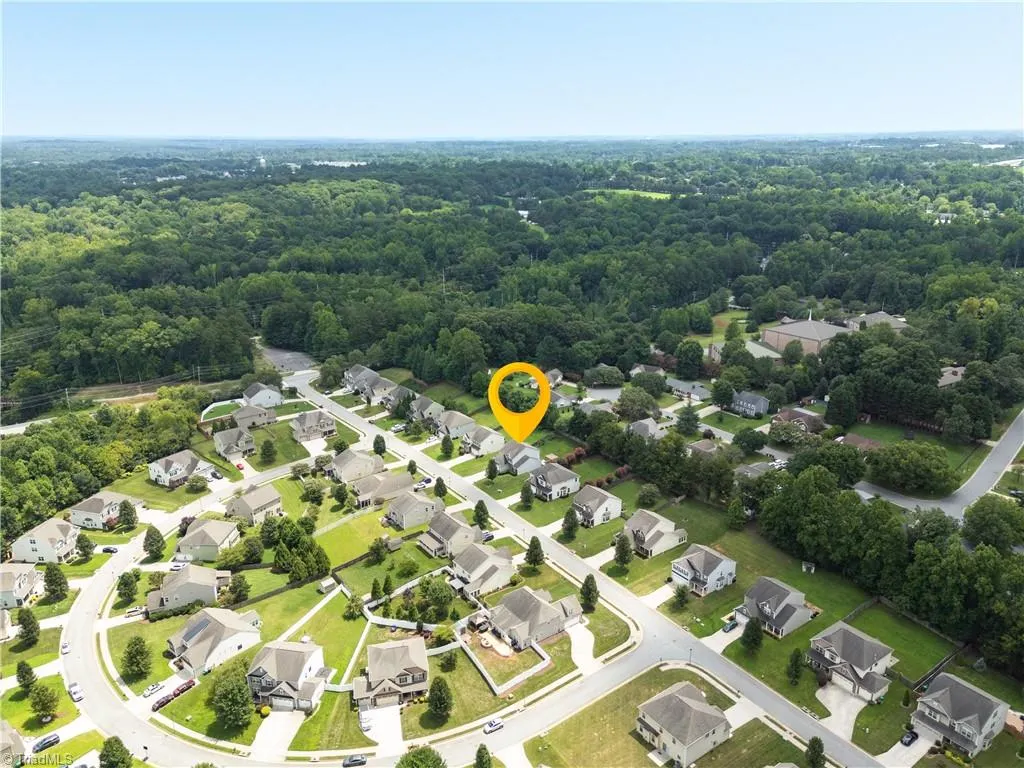
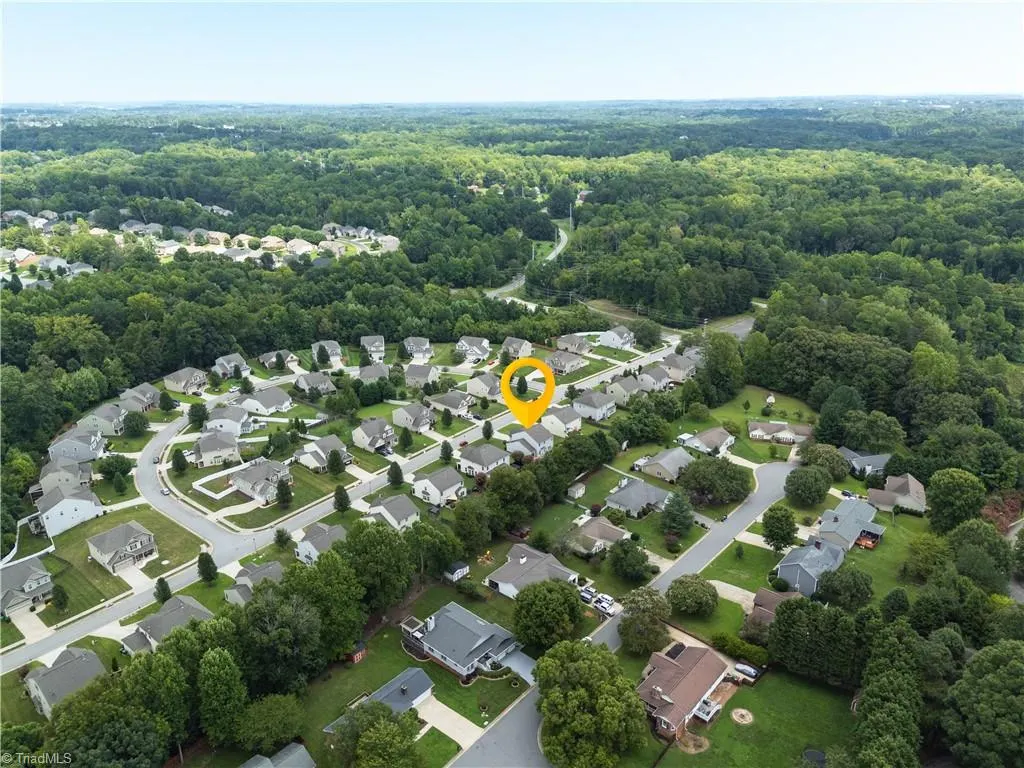
- NeighborhoodBarrington Oaks - Grassy Creek
- Zip27265
- StyleHouse
- Year Built2012
- Taxes$ 3564
- Price$ 399,999
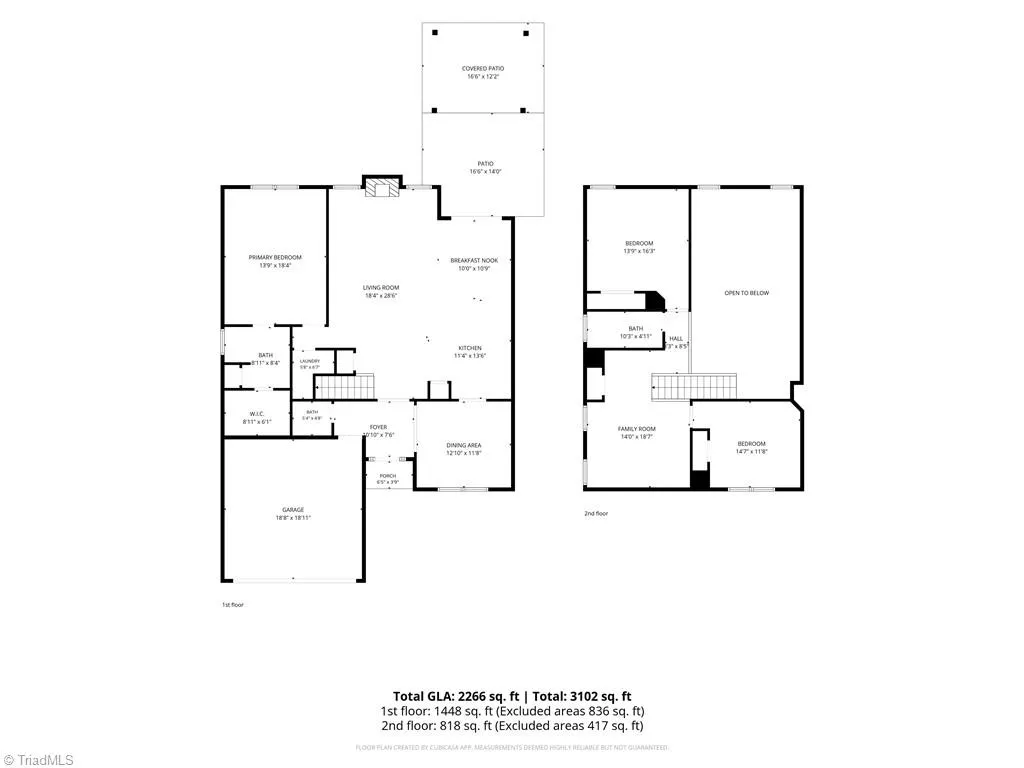
- Bedrooms3
- Full Bathrooms2
- Half Bathrooms1
- Sqr Footage2266
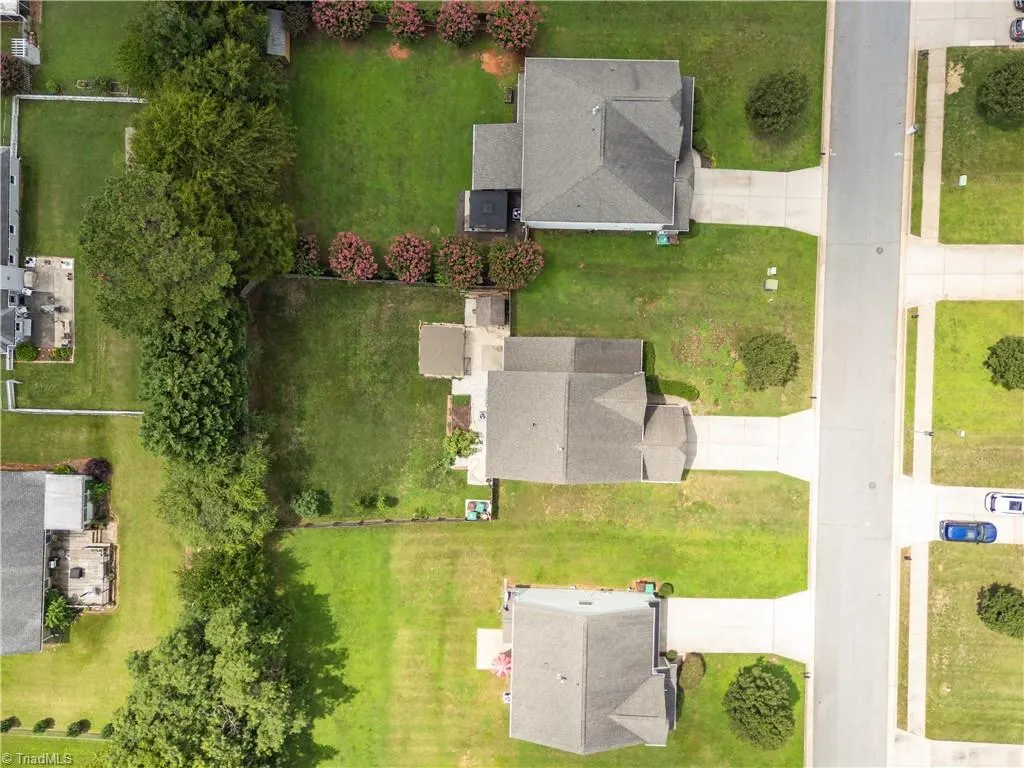
- Lot Size0.28 Acres
Data Source:
Triad MLS (TRIADMLS)
Property Description
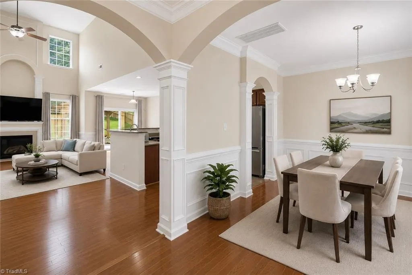
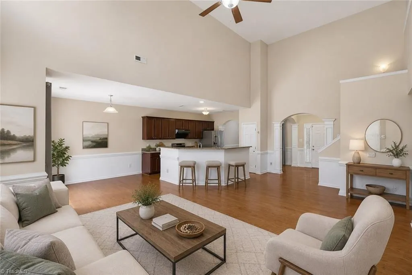
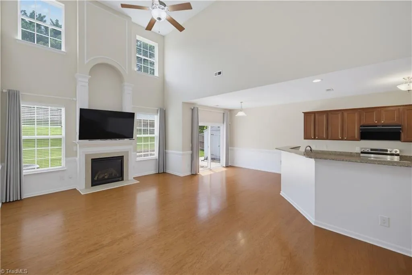
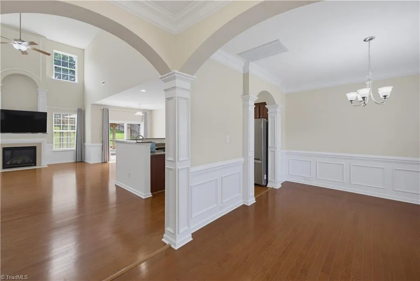
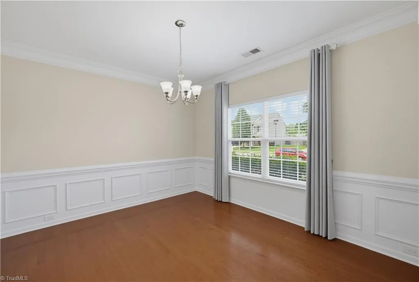
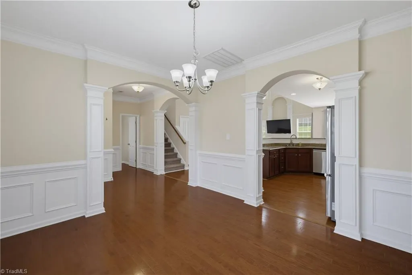
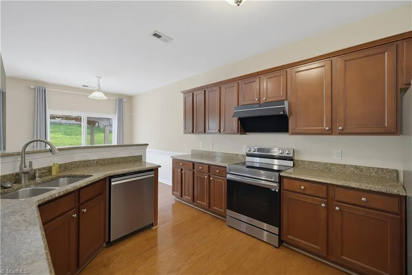
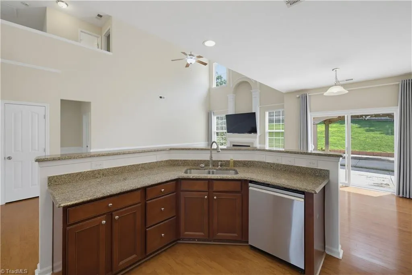
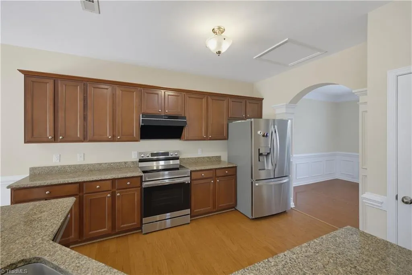
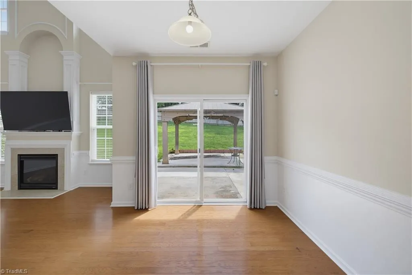
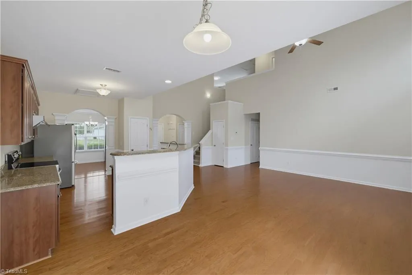
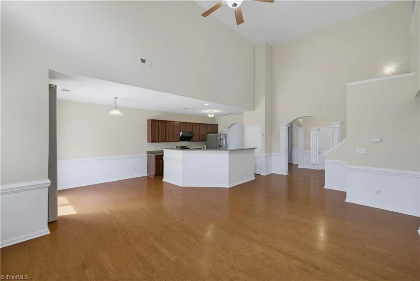
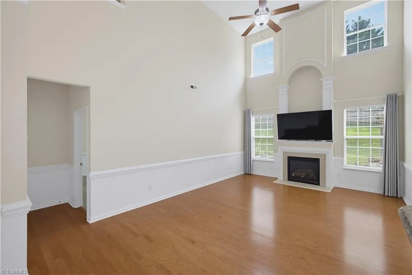
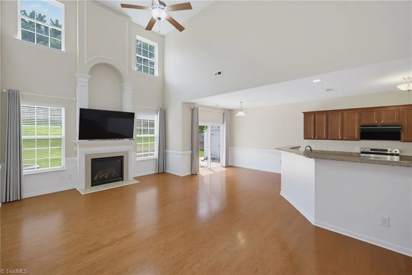
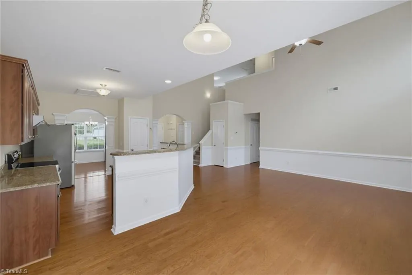
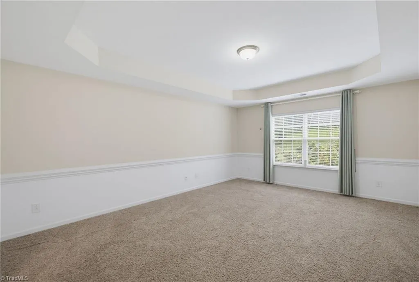
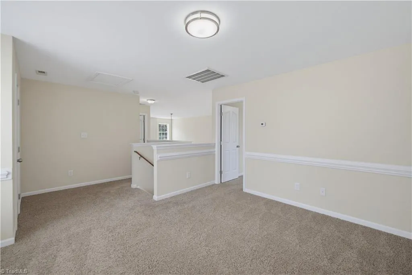
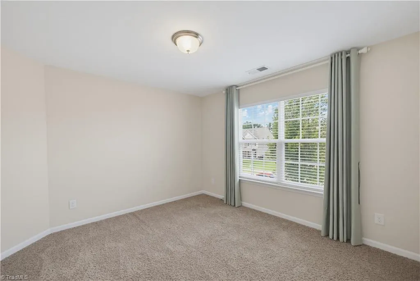
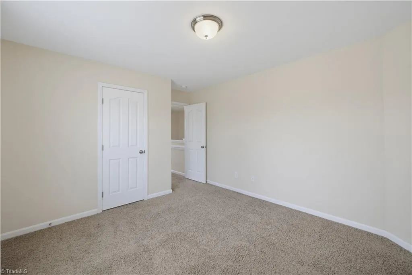
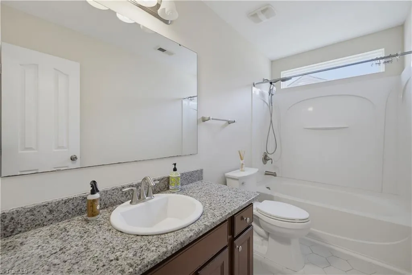
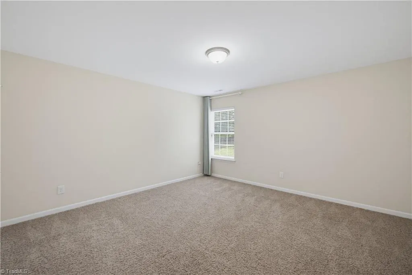
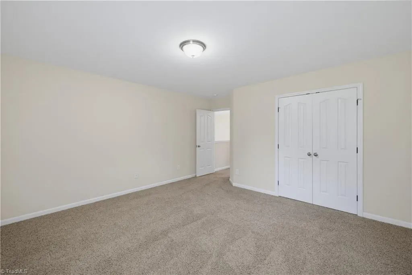
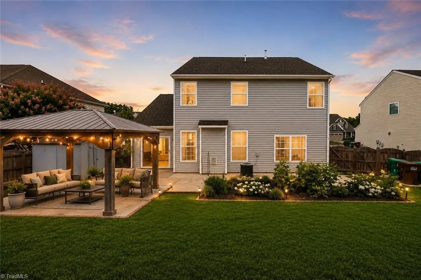
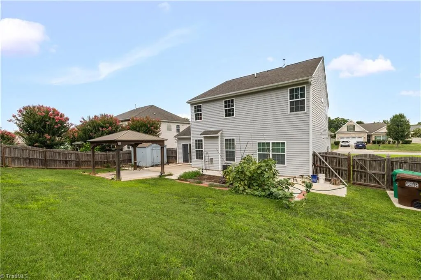
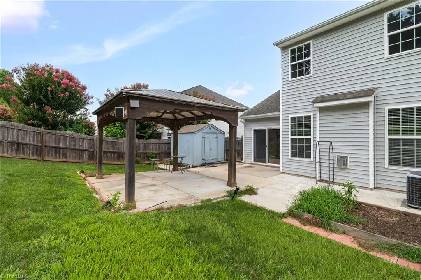
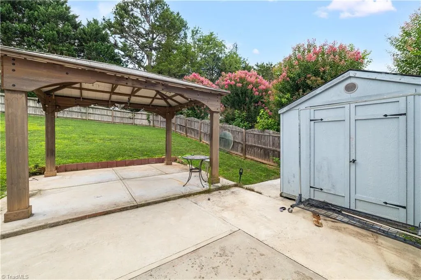
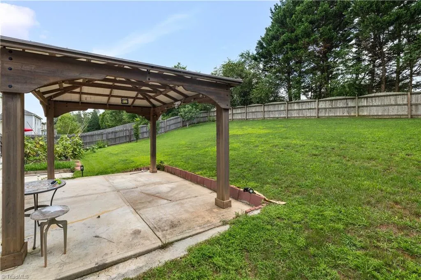
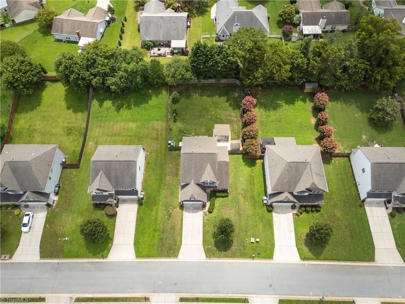
MOVE-IN READY! Beautifully maintained home featuring a main-level primary suite and an open-concept floor plan perfect for everyday living and entertaining. The spacious living room flows into the kitchen with granite countertops, stainless steel appliances, abundant cabinetry, and a large breakfast bar. Upstairs offers two additional bedrooms, a versatile loft ideal for a home office or second living area, and a full bath. Enjoy your private, fully fenced backyard with a large patio and covered pergola, perfect for relaxing or entertaining. Neighborhood amenities include a community pool, clubhouse, playground, and sidewalks. Conveniently located in High Point across from the Greenway walking trails with easy access to shopping, dining, parks, and major commuter routes. Some images have been virtual Staged
| Price History | |
|---|---|
| 8/7/2026 | Listed $410,000 |
| 8/18/2026 | 3$399,999 |
General Features
| Sewer | Public Sewer |
|---|---|
| Heating | Forced Air,Heat Pump,Electric,Natural Gas |
| Cooling | Central Air |
| Appliances | Electric Water Heater,Gas Water Heater |
| Zoning | RS-12 |
| HOA Fee | 62 |
| Garage Spaces | 2 |
| Pool Features | None |
| Construction Materials | Stone,Vinyl Siding |
| Year Built | 2012 |
| Levels | Two |
| Property Subtype | Stick/Site Built |
| Assoc Fee Paid Per | Monthly |
| County | Guilford |
| Property Type | Residential |
| HOA | Yes |
| Subdivision Name | Barrington Oaks - Grassy Creek |
| Full Baths | 2 |
| Status | Active |
| Directions | Hwy 68-S (Eastchester Drive) turn at light on Deep River Rd,right onto Lamplight Way Home on the left. |
| City | High Point |
| Listing Terms | Cash,Conventional,FHA,VA Loan |
| Tax Annual Amount | 3564 |
| Structure Type | House |
| Standard Status | Active |
| Fenced | Yes |
| Pool Y/N | No |
Interior Features
| Total Fireplaces | 1 |
|---|---|
| Fireplace Features | Living Room |
| Above Grade Finished Area | 2266 |
| Half Baths | 1 |
| Total Bedrooms | 3 |
| Main Level Bathrooms | 2 |
| Total Baths | 3 |
| Heating Fuel | Electric,Natural Gas |
| Water Heater | Electric,Gas |
| Primary On Main | Yes |
Exterior Features
| Fencing | Fenced |
|---|---|
| Parking Features | Driveway,Attached Carport |
| Water Source | Public |
| Foundation Details | Slab |
| Building Area Total | 2266 |
| Lot Size Acres | 0.28 |
| Garage Description | Attached Carport |
Amenities
- Foreclosure
- Views
- Short Sale
- New Construction
- Adult 55+
- Lease To Own
- No HOA Fees
- Furnished
- Primary On Main
- Air Conditioning
- Seller Finance
- Green
- Fixer Upper
- Horse
- Golf
- Fireplace
- Deck
- Garage
- Basement
- Pool
Property vs Single Family Average in 27265
Price
Taxes
Year Built
Visits


