
Price Reduction
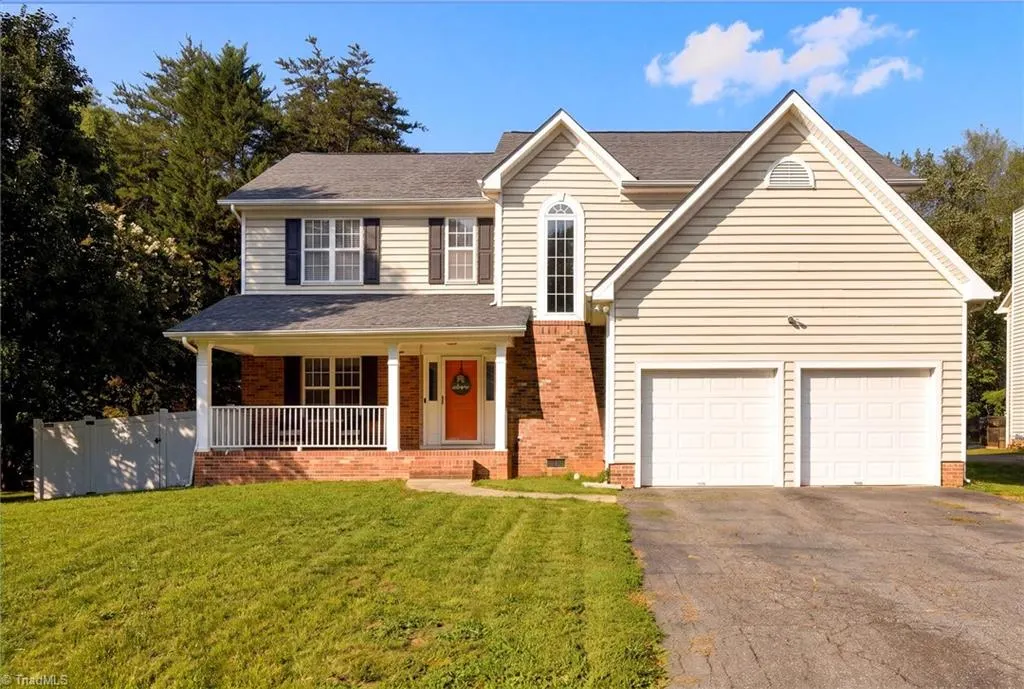
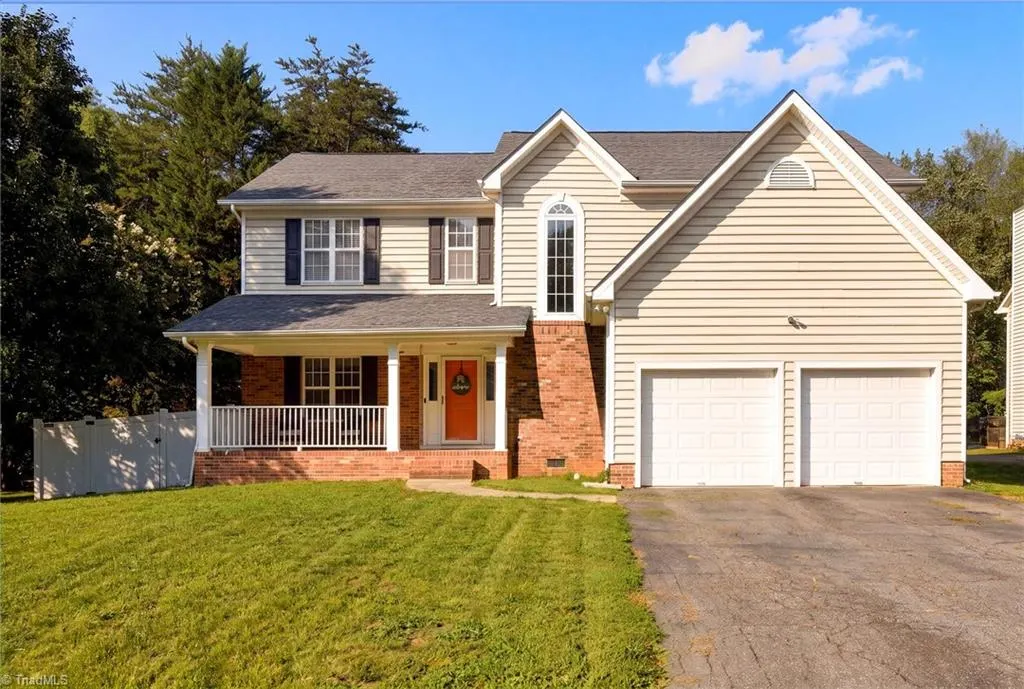
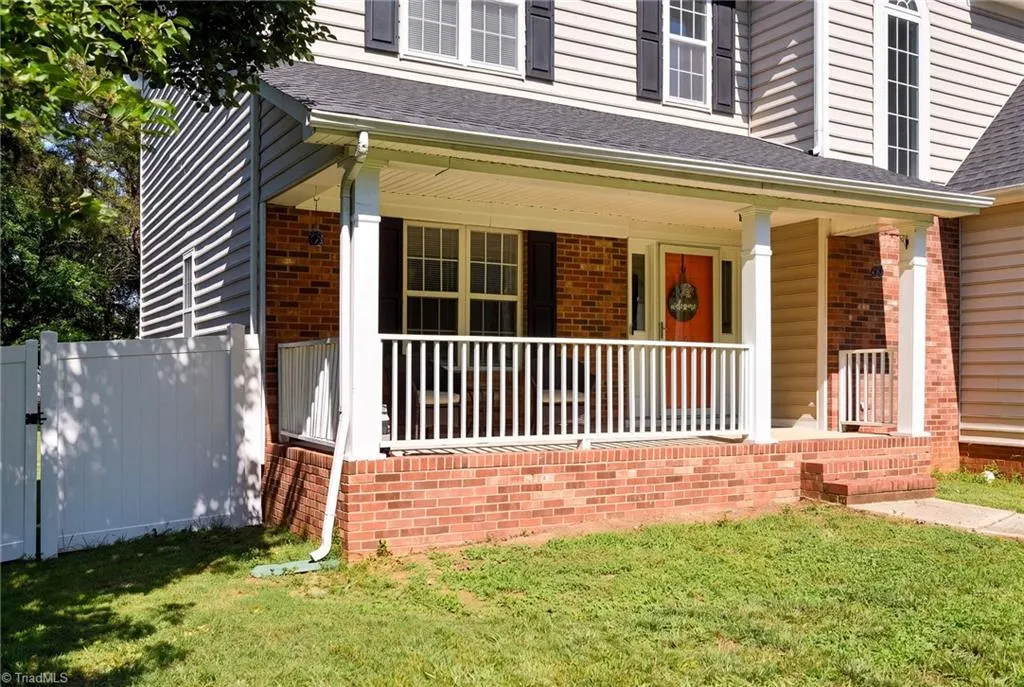
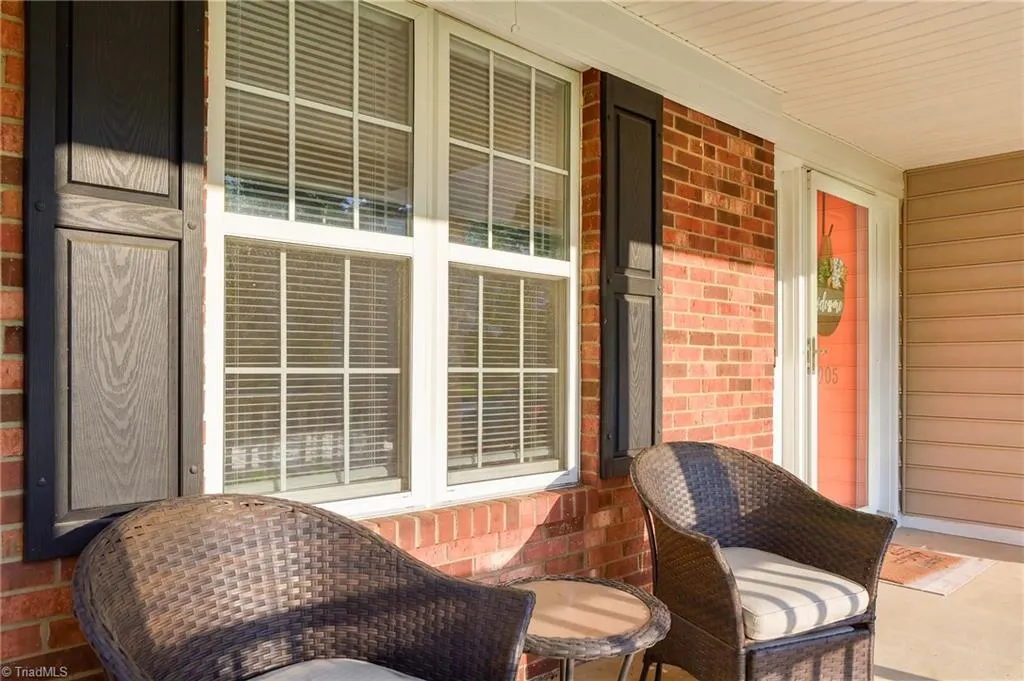
Address
3905 Fairstone Place, High Point, NC
Price
$ 395,000
Property Attributes
- MLS#1229593
- TypeSingle Family
- Listing Status Active
- CountyGUILFORD
- CityHigh Point
- NeighborhoodLalique
- Zip27265
- StyleTraditional
- Year Built1995
- Taxes$ 3425
- Price$ 395,000
- Bedrooms4
- Full Bathrooms2
- Half Bathrooms1
- Sqr Footage2706
- Lot Size0.36 Acres
Data Source:
Triad MLS (TRIADMLS)
Property Description
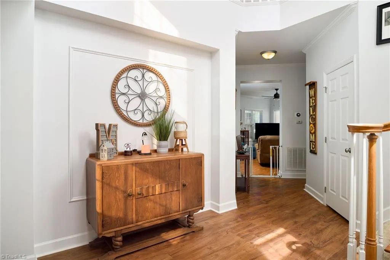
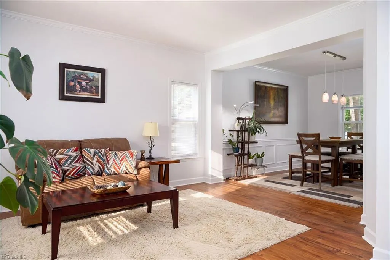
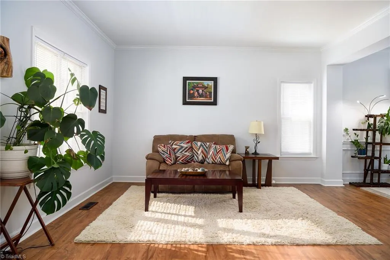
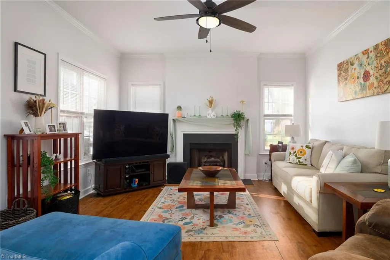
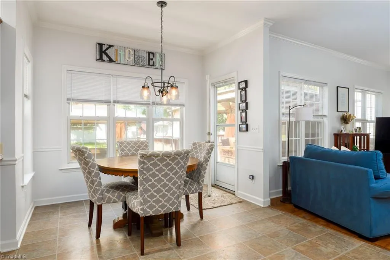
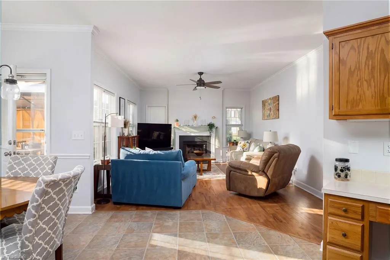
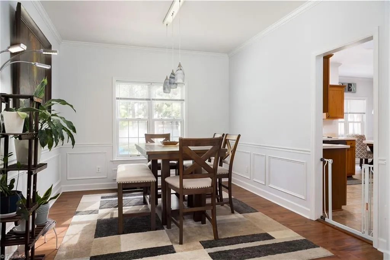
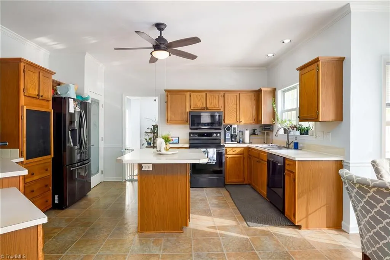
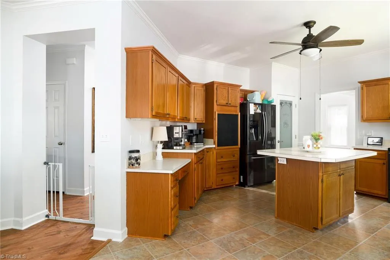
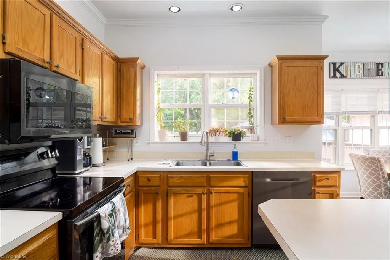
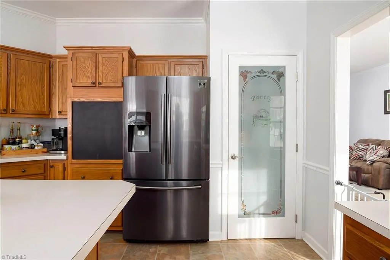
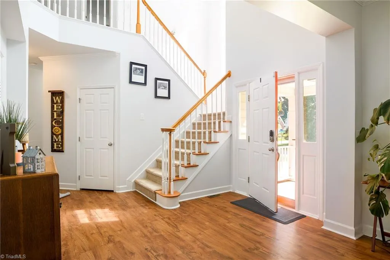
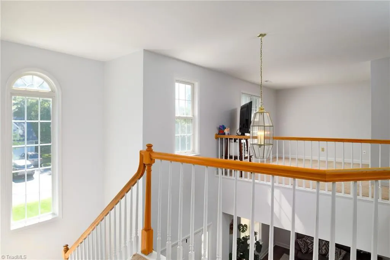
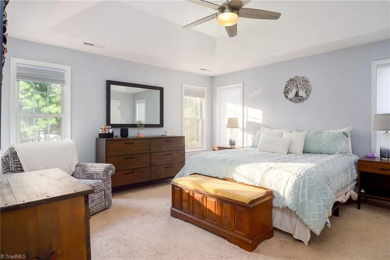
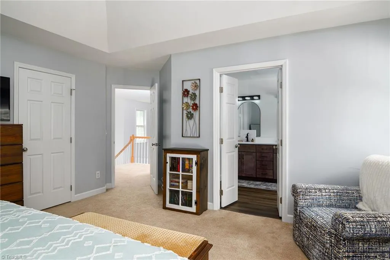
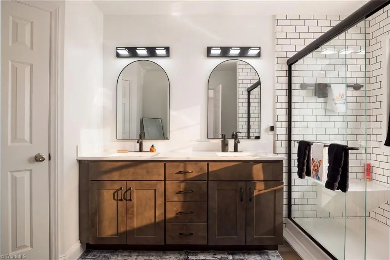
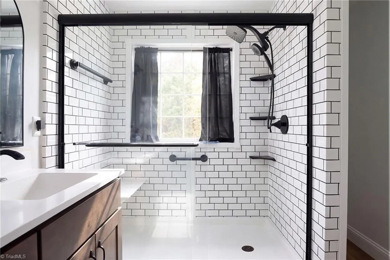
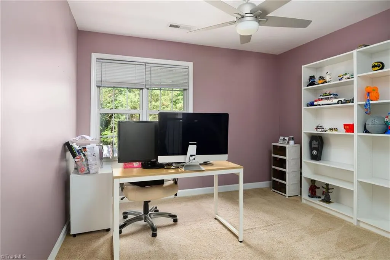
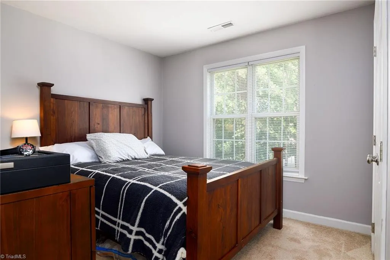
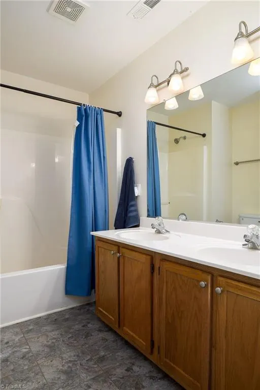
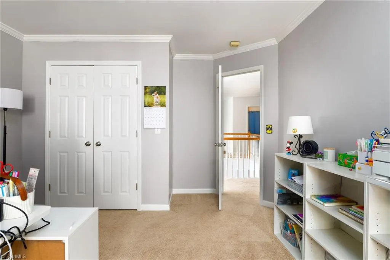
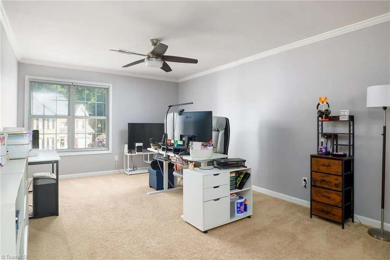
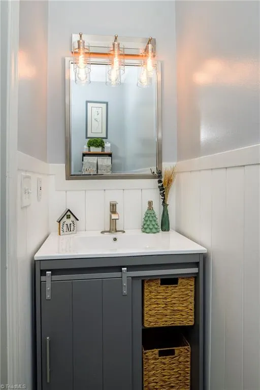
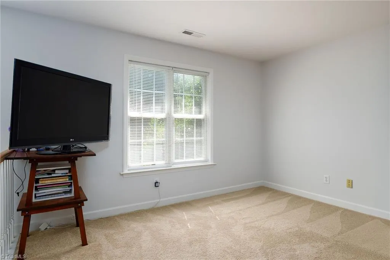
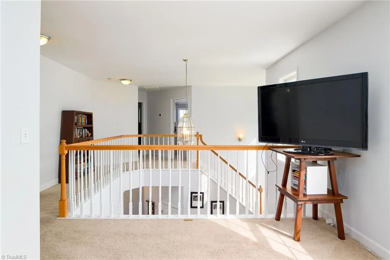
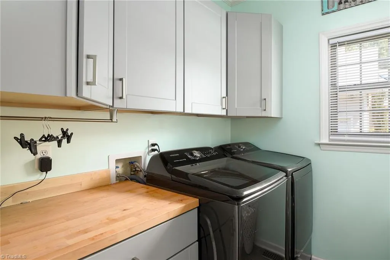
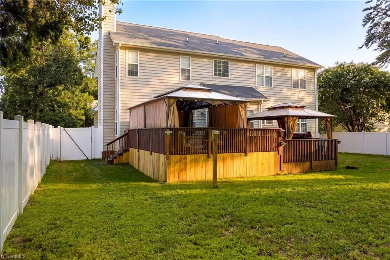
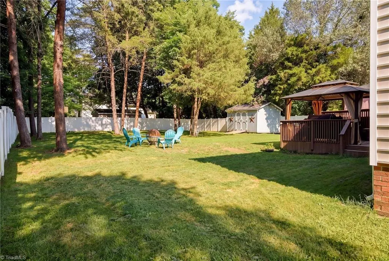
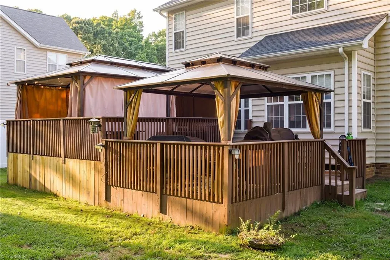
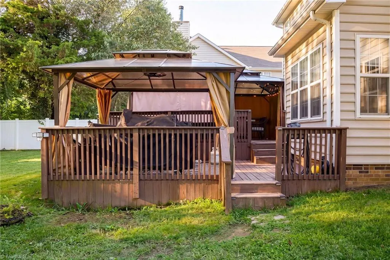
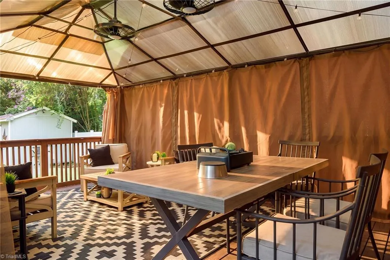
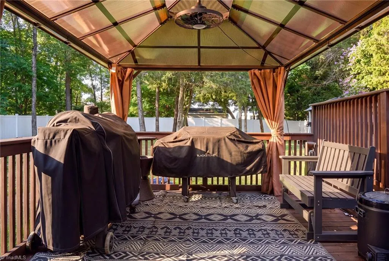
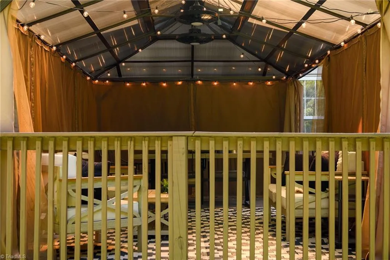
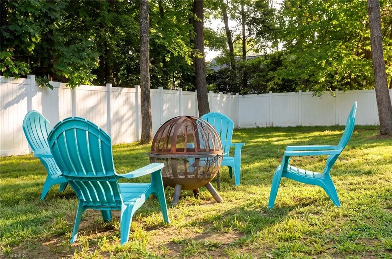
UNBELIEVABLE PRICE!! $395,000!!!! Great location, large fenced yard, and lots of room to spread out. Add in a two story entry, a dining room, a living room and a den. Step out back and start enjoying the fenced yard, 2 level deck with a gazebo on both. One even has hanging fans! Upstairs you will find 4 bedrooms and a bonus area. The primary is spacious and the bathroom feels like a spa. The sellers are leaving the appliances including the washer and dryer.
| Price History | |
|---|---|
| 7/31/2026 | Listed $445,000 |
| 8/19/2026 | 2$440,000 |
| 8/31/2026 | 4$425,000 |
| 9/12/2026 | 8$395,000 |
General Features
| Sewer | Public Sewer |
|---|---|
| Heating | Forced Air,Natural Gas |
| Cooling | Central Air |
| Appliances | Microwave,Dishwasher,Disposal,Free-Standing Range,Cooktop,Gas Water Heater |
| Zoning | RS-15 |
| HOA Fee | 30 |
| Garage Spaces | 2 |
| Architectural Style | Traditional |
| Pool Features | None |
| Construction Materials | Brick,Vinyl Siding |
| Year Built | 1995 |
| Levels | Two |
| Property Subtype | Stick/Site Built |
| County | Guilford |
| Property Type | Residential |
| HOA | Yes |
| Subdivision Name | Lalique |
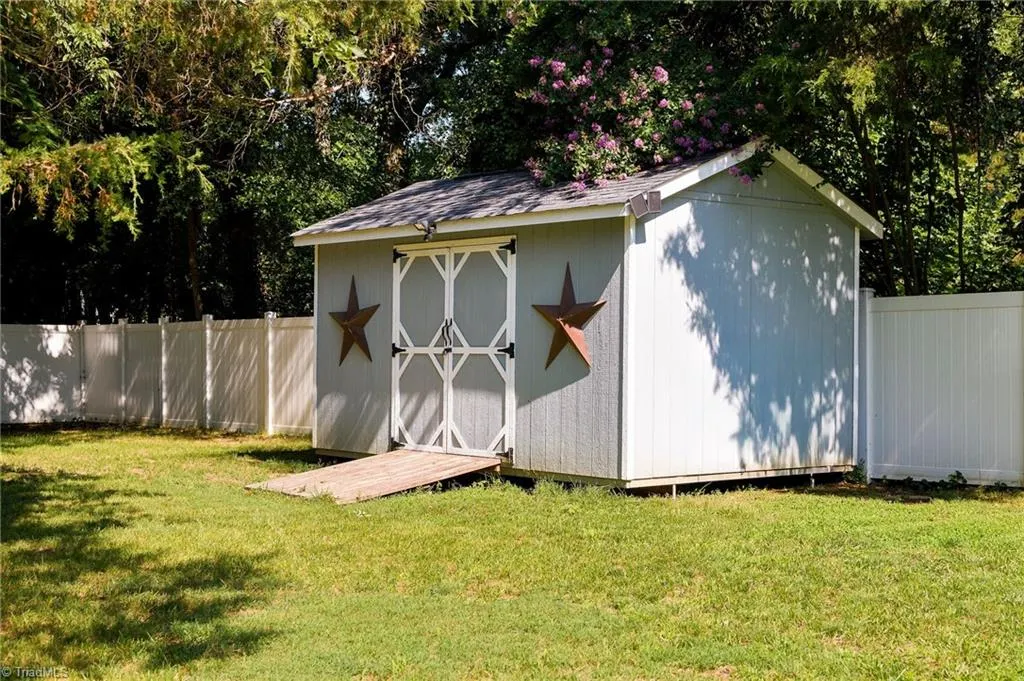
| Other Structures | Storage |
| Total Rooms | 12 |
| Full Baths | 2 |
| Status | Active |
| Directions | Johnson St toward Skeet Club. Left on Scarlett. Right on Fairstone. House is on the left. |
| City | High Point |
| Listing Terms | Cash,Conventional,FHA,VA Loan |
| Tax Annual Amount | 3425.71 |
| Structure Type | House |
| Standard Status | Active |
| Attic Description | Access Only |
| Fenced | Yes |
| Pool Y/N | No |
| Porch Y/N | Yes |
Interior Features
| Interior Amenities | Ceiling Fan(s),Kitchen Island,Pantry |
|---|---|
| Basement | Crawl Space |
| Flooring | Carpet,Vinyl |
| Total Fireplaces | 1 |
| Fireplace Features | Gas Log,Den |
| Above Grade Finished Area | 2706 |
| Half Baths | 1 |
| Laundry Features | Dryer Connection,Main Level,Washer Hookup |
| Total Bedrooms | 4 |
| Main Level Bathrooms | 1 |
| Total Baths | 3 |
| Heating Fuel | Natural Gas |
| Water Heater | Gas |
| Primary On Main | No |
Exterior Features
| Fencing | Fenced |
|---|---|
| Parking Features | Driveway,Garage,Attached |
| Lot Features | City Lot,Level |
| Water Source | Public |
| Building Area Total | 2706 |
| Lot Dimensions | 82' x 185' x 82' x 185' |
| Lot Size Acres | 0.36 |
| Garage Description | Attached Garage |
Amenities
- Foreclosure
- Views
- Short Sale
- New Construction
- Adult 55+
- Lease To Own
- No HOA Fees
- Furnished
- Primary On Main
- Air Conditioning
- Seller Finance
- Green
- Fixer Upper
- Horse
- Golf
- Fireplace
- Deck
- Garage
- Basement
- Pool
Property vs Single Family Average in 27265
Price
Taxes
Year Built
Visits

 © 2026 Triad MLS, Inc. All rights reserved. IDX information is provided exclusively for personal, non-commercial use, and may not be used for any purpose other than to identify prospective properties consumers may be interested in purchasing. Information is deemed reliable but not guaranteed. This site will be monitored for "scraping" and any use of search facilities of data on the site other than by potential buyers/sellers is prohibited. All Sale data is for informational purposes only and
