
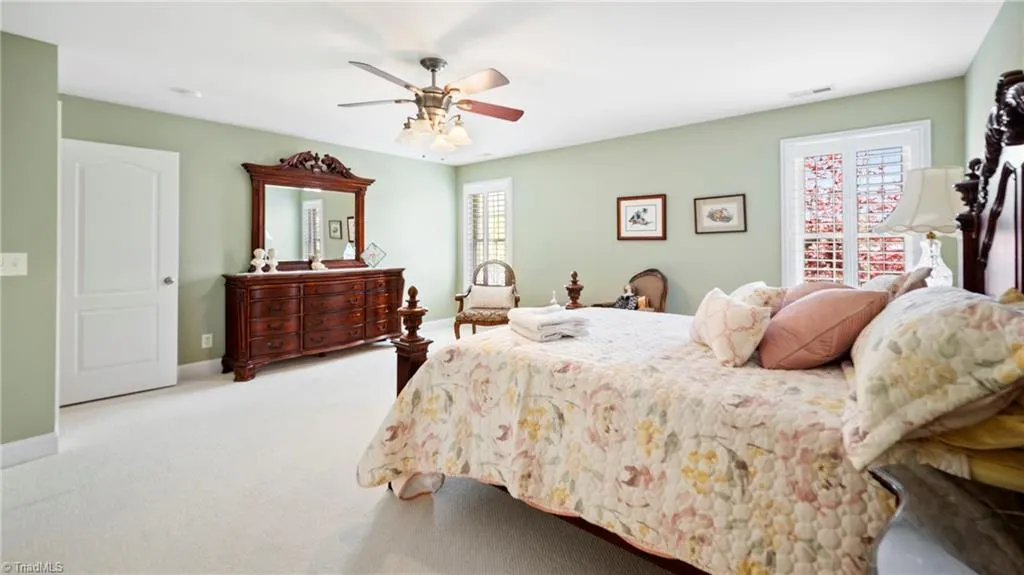
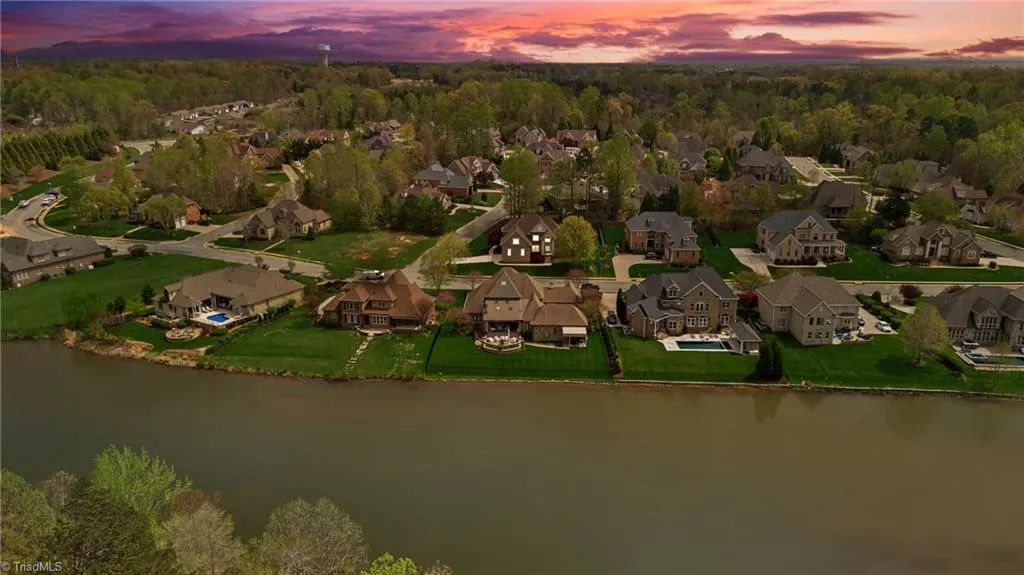
Price Reduction - Water Views - Primary on Main
Address
1004 Dunleigh Drive, Burlington, NC
Price
$ 699,000
Property Attributes
- MLS#1213679
- TypeSingle Family
- Listing Status Active
- CountyALAMANCE
- CityBurlington
- NeighborhoodWaterford
- Zip27215
- StyleHouse
- Year Built2005
- Taxes$ 6966
- Price$ 699,000
- Bedrooms4
- Full Bathrooms3
- Half Bathrooms0
- Sqr Footage3815
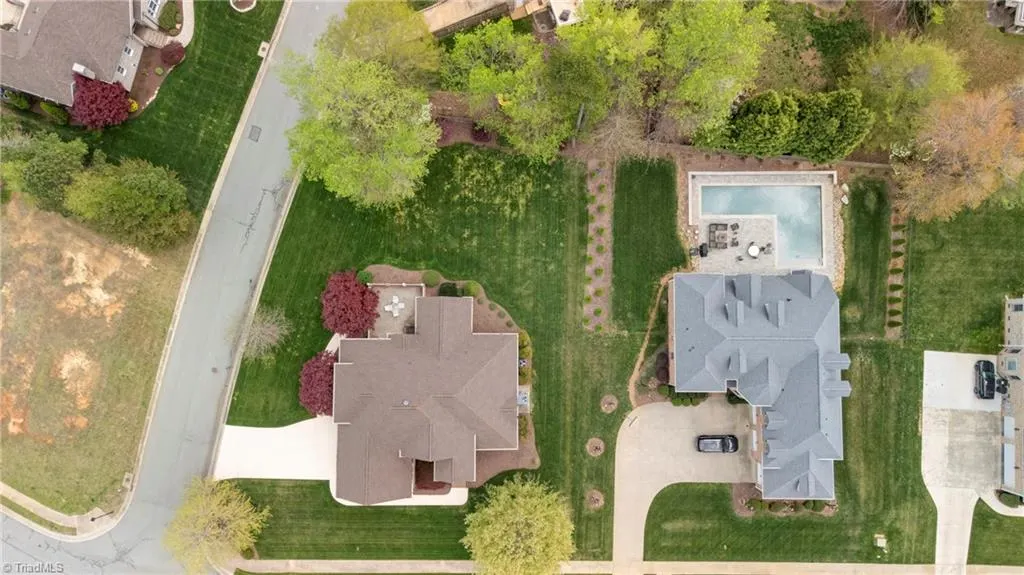
- Lot Size0.47 Acres
Data Source:
Triad MLS (TRIADMLS)
Property Description
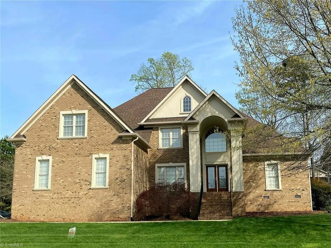
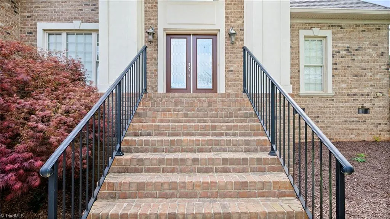
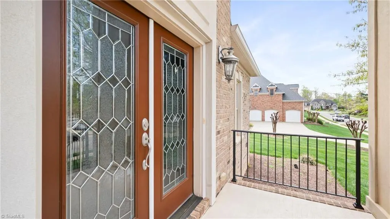
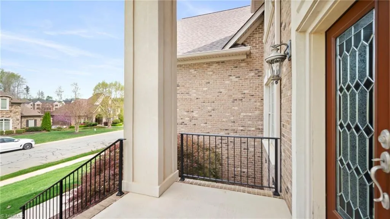
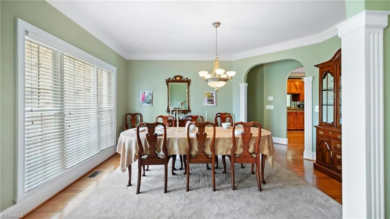
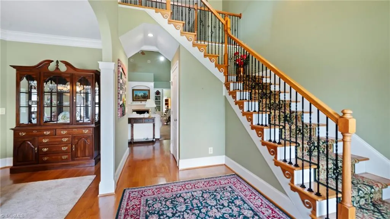
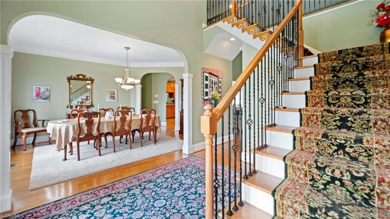
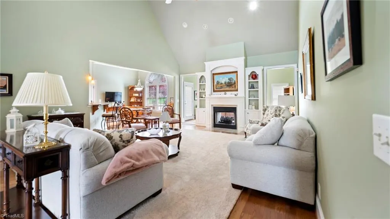
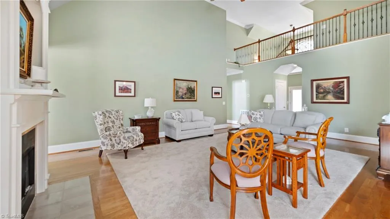
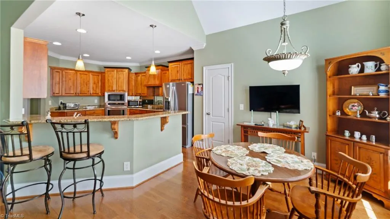
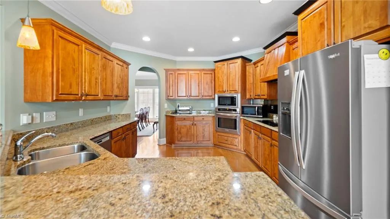
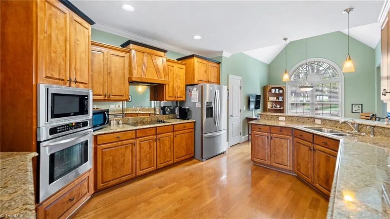
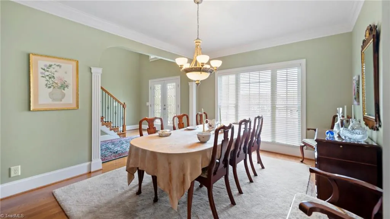
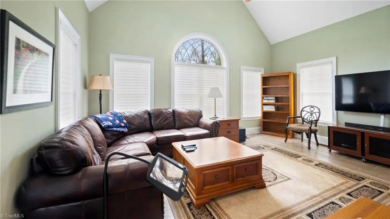
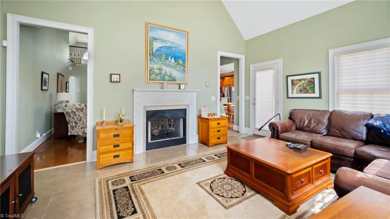
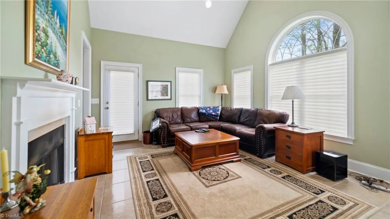
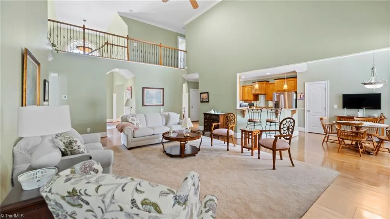
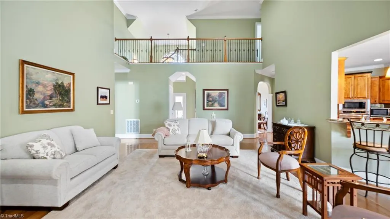
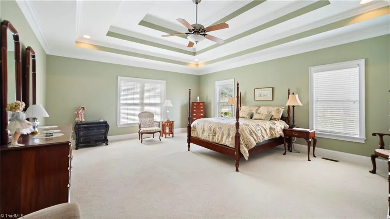
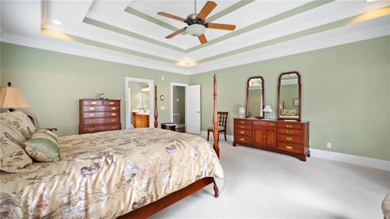
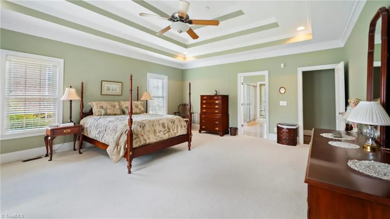
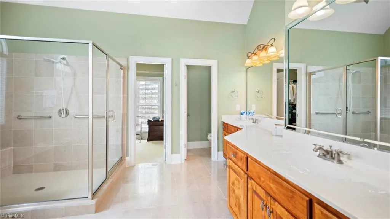
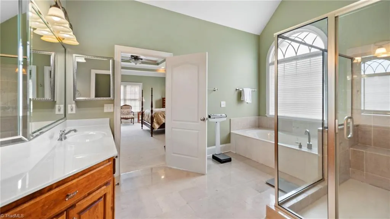
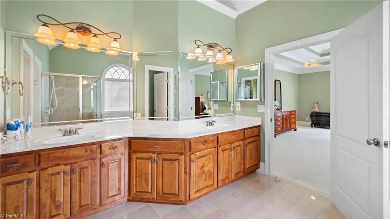
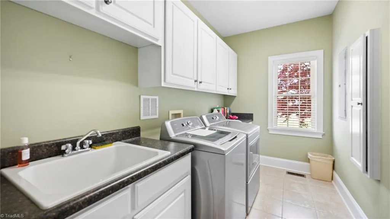
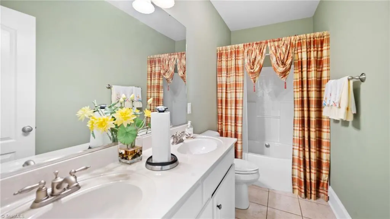
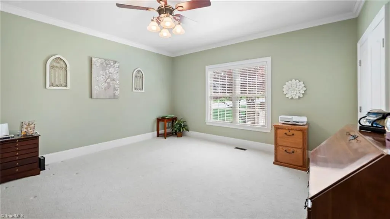
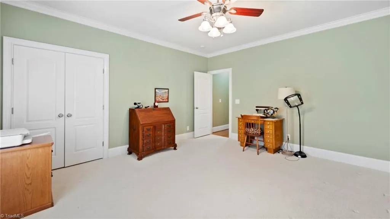
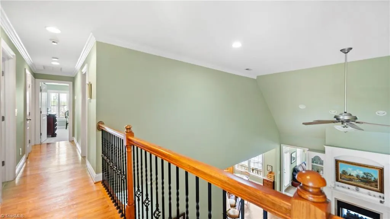
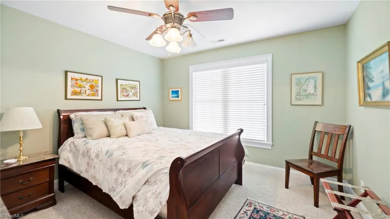
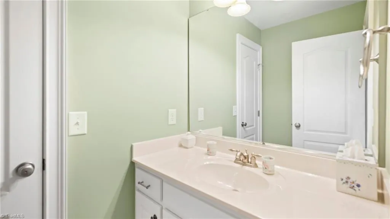
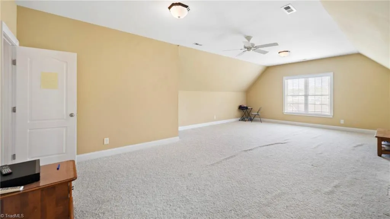
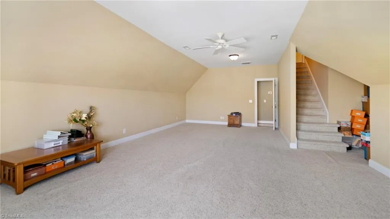
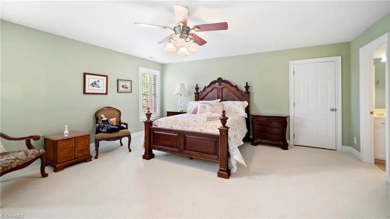
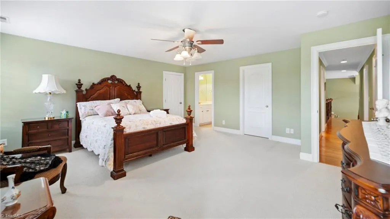
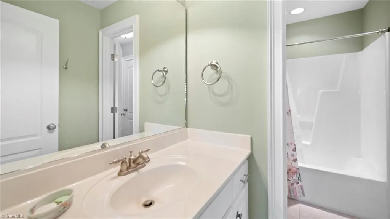
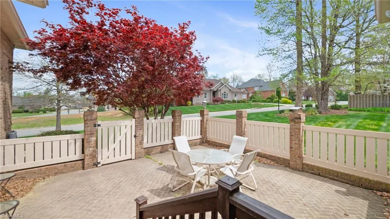
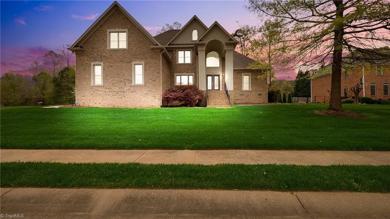
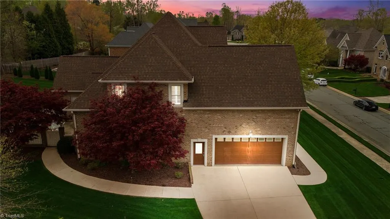
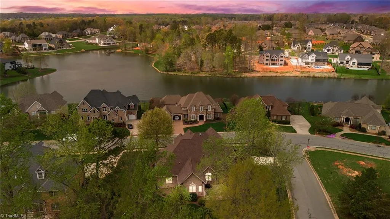
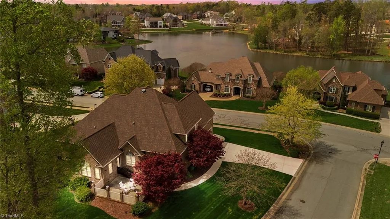
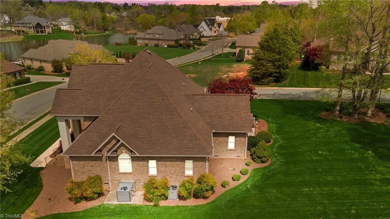
Quality constructed home on a corner lot with a water view. Professionally landscaped with lighting and a wonderful back patio. The oversized garage boast a 16 foot work bench and cabinets and has a chairlift for the stairs ascending into the home. There is granite in the custom kitchen and bathrooms with quality cabinetry. The spacious main floor primary bedroom with ensuite bath and walk-in closets is peaceful and luxurious. There is also a main floor guest sweet and laundry, formal dining. living and a cozy den/dayroom on the first floor. The second floor offers two more bedrooms, a bath, a bonus room and stairs up to the 3rd floor storage area. The grand columns on the front porch invite all in to an open foyer. Hardwoods and crown moldings, thoughtfully placed lighting and much much more.
| Price History | |
|---|---|
| 3/26/2026 | Listed $769,000 |
| 4/20/2026 | 6$729,000 |
| 6/18/2026 | 4$705,000 |
| 8/24/2026 | 1$699,000 |
General Features
| Sewer | Public Sewer |
|---|---|
| Heating | Fireplace(s),Heat Pump,Electric,Natural Gas |
| Cooling | Central Air |
| Appliances | Electric Water Heater,Gas Water Heater |
| Zoning | R |
| HOA Fee | 472 |
| Garage Spaces | 2 |
| Pool Features | None |
| Construction Materials | Brick |
| Year Built | 2005 |
| Levels | Two |
| Property Subtype | Stick/Site Built |
| Assoc Fee Paid Per | Semi-Annually |
| County | Alamance |
| Property Type | Residential |
| HOA | Yes |
| Subdivision Name | Waterford |
| Full Baths | 3 |
| Status | Active |
| Directions | Exit 140 then travel north on University towards US Highway 70/Church Street until left on Dunleigh Drive. the home is on the left. |
| City | Burlington |
| Listing Terms | Cash,Conventional |
| Tax Annual Amount | 6966 |
| Structure Type | House |
| Standard Status | Active |
| Attic Description | Permanent Stairs |
| Pool Y/N | No |
Interior Features
| Basement | Crawl Space |
|---|---|
| Total Fireplaces | 1 |
| Fireplace Features | Great Room |
| Above Grade Finished Area | 3815 |
| Total Bedrooms | 4 |
| Main Level Bathrooms | 2 |
| Total Baths | 3 |
| Heating Fuel | Electric,Natural Gas |
| Water Heater | Electric,Gas |
| Primary On Main | Yes |
Exterior Features
| Parking Features | Driveway,Garage,Attached |
|---|---|
| Lot Features | Corner Lot |
| Water Source | Public |
| Building Area Total | 3815 |
| Lot Size Acres | 0.47 |
| Garage Description | Attached Garage |
Amenities
- Foreclosure
- Views
- Short Sale
- New Construction
- Adult 55+
- Lease To Own
- No HOA Fees
- Furnished
- Primary On Main
- Air Conditioning
- Seller Finance
- Green
- Fixer Upper
- Horse
- Golf
- Fireplace
- Deck
- Garage
- Basement
- Pool
Property vs Single Family Average in 27215
Price
Year Built
Visits
In The Neighborhood
High Point
$ 349,000
- Type
- Single Family
- Size
- 1,837 SqFt
- Rooms
- 3 Beds + 2.5 Baths
 Jason Bramblett Real Estate 336-553-0796
Waterfront
Burlington
$ 1,025,000
- Type
- Single Family
- Size
- 4,474 SqFt
- Rooms
- 4 Beds + 3.5 Baths
Keller Williams Central 336-227-4433
Clemmons
$ 599,000
- Type
- Single Family
- Size
- 3,322 SqFt
- Rooms
- 4 Beds + 3 Baths
3G Realty Group 919-827-2212
Reduced
Burlington
$ 989,000
- Type
- Single Family
- Size
- 5,016 SqFt
- Rooms
- 4 Beds + 3.5 Baths
Howard Hanna Allen Tate - Burlington 336-227-3666
Reduced
Burlington
$ 985,000
- Type
- Single Family
- Size
- 4,437 SqFt
- Rooms
- 4 Beds + 4.5 Baths
eXp Realty 888-584-9431

